Enjoy lake views year-round at this private, waterfront retreat tucked away down a beautiful meandering driveway. Grand in stature & design, the home features over 9,000 sq. ft. of living space on 3 levels, connected by an interior elevator, with lake views throughout. The open-concept main level includes a classic den/study off the entry; great room w/gas fireplace, floor-to-ceiling built-ins, & beautiful coffered ceiling, open to the gourmet kitchen w/ oversized island, large dining area, & access to screened patio & balcony. Enjoy the added conveniences of a built-in espresso machine, warming drawer, & refrigerated beverage drawers. The Primary on the main includes a spa-like ensuite, laundry area, & dry bar. Upper: Computer niche, 3 large Guest bedrooms (2 w/ensuites); Bonus w/fireplace & wet bar; Laundry; Full bathroom. Lower: Huge "Rec-room" w/fireplace, 2 Bed/Bonus rooms - 1 connects to the gym, 2nd kitchen, Wine Cellar, Media Room, & outdoor access to the Terrace, Pool, & Lake!
Closed
$2,600,000
8790 Colebridge Ct, Hildebran, NC 28637
4beds
9,373sqft
Single Family Residence
Built in 2007
1.13 Acres Lot
$3,182,600 Zestimate®
$277/sqft
$4,179 Estimated rent
Home value
$3,182,600
$2.51M - $4.11M
$4,179/mo
Zestimate® history
Owner options
List your home for rent
$4,179/mo
Rent Zestimate®
Find your next renter with Zillow Rental Manager. Plus, with online applications, you can quickly screen prospective tenants – for free.
$4,179/mo
Rent Zestimate®
Refinance and save
$16,540/mo
Est. payment
Refinancing to a lower rate could help reduce your monthly payments and save thousands over the life of the loan.
$16,540/mo
Est. payment
Explore your selling options
Work with a Zillow partner agent
Leverage their expertise and Zillow's premium Showcase listings to get your home seen by more buyers.
Get startedList with your own agent
Get your home in front of millions of buyers by listing it on Zillow.
Learn how to do itSell it yourself
Take full control of how buyers see your home on Zillow by listing For Sale by Owner (FSBO).
List your homeWhat's special
Zillow last checked:
Listing updated:
Listed by:
Chelsea Hill Chelsea@SoCharm.com,
Southern Charm Realty & Retreats INC
Bought with:
Marty McCarthy
Lake Norman Realty, Inc.
Source: Canopy MLS as distributed by MLS GRID,MLS#: 4142720
Facts & features
Interior
Bedrooms & bathrooms
- Bedrooms: 4
- Bathrooms: 7
- Full bathrooms: 6
- 1/2 bathrooms: 1
- Main level bedrooms: 1
Primary bedroom
- Features: En Suite Bathroom, Storage, Walk-In Closet(s)
- Level: Main
Primary bedroom
- Level: Main
Bedroom s
- Features: En Suite Bathroom
- Level: Upper
Bedroom s
- Level: Upper
Bathroom full
- Level: Main
Bathroom half
- Level: Main
Bathroom full
- Level: Upper
Bathroom full
- Level: Basement
Bathroom full
- Level: Main
Bathroom half
- Level: Main
Bathroom full
- Level: Upper
Bathroom full
- Level: Basement
Other
- Level: Basement
Other
- Level: Basement
Other
- Features: Garden Tub, Walk-In Closet(s)
- Level: Basement
Other
- Level: Basement
Other
- Level: Basement
Other
- Level: Basement
Bonus room
- Features: Wet Bar
- Level: Upper
Bonus room
- Level: Upper
Breakfast
- Features: Breakfast Bar
- Level: Main
Breakfast
- Level: Main
Dining area
- Level: Main
Dining area
- Level: Main
Exercise room
- Level: Basement
Exercise room
- Level: Basement
Great room
- Features: Built-in Features, Ceiling Fan(s), Coffered Ceiling(s), Elevator, Open Floorplan
- Level: Main
Great room
- Level: Main
Kitchen
- Features: Breakfast Bar, Built-in Features, Kitchen Island, Walk-In Pantry
- Level: Main
Kitchen
- Level: Main
Laundry
- Level: Main
Laundry
- Features: Attic Walk In
- Level: Upper
Laundry
- Level: Main
Laundry
- Level: Upper
Media room
- Level: Basement
Media room
- Level: Basement
Other
- Features: Drop Zone
- Level: Main
Other
- Level: Main
Office
- Features: Built-in Features, Computer Niche
- Level: Main
Office
- Level: Main
Recreation room
- Level: Basement
Recreation room
- Level: Basement
Study
- Level: Main
Study
- Level: Main
Other
- Level: Basement
Other
- Level: Basement
Heating
- Forced Air, Heat Pump
Cooling
- Ceiling Fan(s), Central Air
Appliances
- Included: Dishwasher, Disposal, Double Oven, Electric Oven, Exhaust Hood, Gas Range, Gas Water Heater, Microwave, Refrigerator
- Laundry: Main Level, Upper Level
Features
- Breakfast Bar, Built-in Features, Drop Zone, Elevator, Kitchen Island, Open Floorplan, Pantry, Storage, Walk-In Closet(s), Walk-In Pantry, Wet Bar, Whirlpool, Other - See Remarks
- Flooring: Tile, Wood
- Doors: Pocket Doors
- Windows: Insulated Windows
- Basement: Exterior Entry,Finished
- Attic: Walk-In
- Fireplace features: Bonus Room, Gas Log, Living Room, Primary Bedroom, See Through
Interior area
- Total structure area: 6,316
- Total interior livable area: 9,373 sqft
- Finished area above ground: 6,316
- Finished area below ground: 3,057
Property
Parking
- Total spaces: 3
- Parking features: Driveway, Attached Garage, Garage on Main Level
- Attached garage spaces: 3
- Has uncovered spaces: Yes
Features
- Levels: Two
- Stories: 2
- Patio & porch: Balcony, Covered, Patio, Screened, Terrace
- Exterior features: Elevator
- Has private pool: Yes
- Pool features: Community, In Ground
- Fencing: Back Yard
- Has view: Yes
- View description: Water, Year Round
- Has water view: Yes
- Water view: Water
- Waterfront features: Boat Lift, Boat Slip (Deed), Dock, Pier, Waterfront
- Body of water: Lake Norman
Lot
- Size: 1.13 Acres
- Features: Wooded, Views
Details
- Parcel number: 4619047080720000
- Zoning: R-30
- Special conditions: Standard
- Other equipment: Fuel Tank(s), Surround Sound, Other - See Remarks
Construction
Type & style
- Home type: SingleFamily
- Property subtype: Single Family Residence
Materials
- Stucco
Condition
- New construction: No
- Year built: 2007
Utilities & green energy
- Sewer: Septic Installed
- Water: City
- Utilities for property: Cable Available
Community & HOA
Community
- Features: Clubhouse, Playground, Recreation Area, Tennis Court(s), Walking Trails, Other
- Subdivision: Northview Harbour
HOA
- Has HOA: Yes
- HOA fee: $1,495 annually
- HOA name: CSI Community Mgmt.
- HOA phone: 704-892-1660
- Second HOA fee: $598 annually
- Second HOA name: CSI Community Mgmt.
- Second HOA phone: 704-892-1660
Location
- Region: Hildebran
Financial & listing details
- Price per square foot: $277/sqft
- Tax assessed value: $3,223,100
- Date on market: 5/24/2024
- Cumulative days on market: 39 days
- Listing terms: Cash,Conventional
- Road surface type: Other, Paved
Price history
| Date | Event | Price |
|---|---|---|
| 7/23/2024 | Sold | $2,600,000-13.3%$277/sqft |
Source:  Canopy MLS as distributed by MLS GRID #4142720 Report a problem Canopy MLS as distributed by MLS GRID #4142720 Report a problem | ||
| 6/12/2024 | Price change | $2,999,999-7.7%$320/sqft |
Source: Canopy MLS as distributed by MLS GRID #4142720 Report a problem | ||
| 5/24/2024 | Listed for sale | $3,250,000$347/sqft |
Source: Canopy MLS as distributed by MLS GRID #4142720 Report a problem | ||
Public tax history
Tax history is unavailable.
Neighborhood: 28637
Nearby homes
- $2,600,0004 bd7 ba9k sqft8790 Colebridge Ct, Sherrills Ford, NC 28673Sold

- $3,375,8004 bd7 ba9k sqft8790 Colebridge Ct, Hildebran, NC 28637Off Market
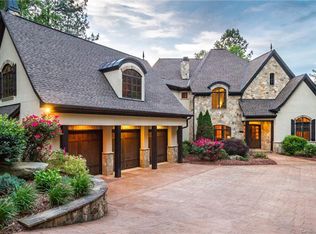
- $1,919,9003 bd3 ba3.6k sqft8788 Colebridge Ct, Sherrills Ford, NC 28673Off Market
- $977,6004 bd4 ba4.3k sqft8794 Colebridge Ct, Sherrills Ford, NC 28673Off Market
- $958,1004 bd4 ba4.3k sqft8794 Colebridge Ct #290, Sherrills Ford, NC 28673Off Market
- $3,092,1004 bd6 ba7.1k sqft1999 Capes Cove Dr, Sherrills Ford, NC 28673Off Market
- $1,377,1004 bd4 ba5.4k sqft2003 Capes Cove Dr, Sherrills Ford, NC 28673Off Market
- $--3,920 sqft8824 Colebridge Ct, Sherrills Ford, NC 28673Off Market
Nearby schools
GreatSchools rating
- 7/10Sherrills Ford ElementaryGrades: K-6Distance: 1.7 mi
- 4/10Mill Creek MiddleGrades: 7-8Distance: 7.4 mi
- 8/10Bandys HighGrades: PK,9-12Distance: 7 mi
Schools provided by the listing agent
- Elementary: Sherrills Ford
- Middle: Mill Creek
- High: Bandys
Source: Canopy MLS as distributed by MLS GRID. This data may not be complete. We recommend contacting the local school district to confirm school assignments for this home.
Get a cash offer in 3 minutes
Find out how much your home could sell for in as little as 3 minutes with a no-obligation cash offer.
Estimated market value
$3,182,600
Get a cash offer in 3 minutes
Find out how much your home could sell for in as little as 3 minutes with a no-obligation cash offer.
Estimated market value
$3,182,600
- North Carolina
- Catawba County
- Sherrills Ford
- 28637
- 8790 Colebridge Ct
