Welcome to Copper Ridge. This wonderful 3 bed, 4th bath townhome in located in a beautify maintained community within walking distance to East Ridge High School. The townhome features a large open floor plan with main floor office/flex room. Step out to the deck from the informal dining area. The granite countertops and stainless-steel appliances top of a spacious kitchen. Upper level has 3 spacious bedrooms, including an ensuite primary and upper-level laundry. Lower-level family room is a great place to relax and has its own 1/2 bath. Easy access to walking trails and a private neighborhood dog park! Come see this property before it's gone!
Active
$364,900
8790 Granite Cir, Woodbury, MN 55129
3beds
2,084sqft
(TH) Side x Side
Built in 2019
1,481 Square Feet Lot
$364,200 Zestimate®
$175/sqft
$300/mo HOA
What's special
Large open floor planStainless-steel appliancesLower-level family roomGranite countertopsSpacious kitchenUpper-level laundry
- 5 days |
- 250 |
- 6 |
Zillow last checked:
Listing updated:
Listed by:
James Parker 612-730-6869,
JAX Realty
Source: NorthstarMLS as distributed by MLS GRID,MLS#: 7109414
Facts & features
Interior
Bedrooms & bathrooms
- Bedrooms: 3
- Bathrooms: 4
- Full bathrooms: 1
- 3/4 bathrooms: 1
- 1/2 bathrooms: 2
Bedroom
- Level: Upper
- Area: 180 Square Feet
- Dimensions: 15 x 12
Bedroom 2
- Level: Upper
- Area: 110 Square Feet
- Dimensions: 11 x 10
Bedroom 3
- Level: Upper
- Area: 110 Square Feet
- Dimensions: 11 x 10
Dining room
- Level: Main
- Area: 115 Square Feet
- Dimensions: 11'6 x 10
Flex room
- Level: Main
- Area: 73.33 Square Feet
- Dimensions: 10 x 7'4
Kitchen
- Level: Main
- Area: 208 Square Feet
- Dimensions: 16 x 13
Living room
- Level: Main
- Area: 294 Square Feet
- Dimensions: 21 x 14
Recreation room
- Level: Lower
- Area: 192 Square Feet
- Dimensions: 16 x 12
Heating
- Forced Air
Cooling
- Central Air
Appliances
- Included: Air-To-Air Exchanger, Dishwasher, Disposal, Dryer, Humidifier, Gas Water Heater, Microwave, Range, Refrigerator, Stainless Steel Appliance(s), Washer, Water Softener Owned
- Laundry: Laundry Room, Upper Level
Features
- Basement: Daylight,Drain Tiled,Finished,Sump Pump
- Has fireplace: No
Interior area
- Total structure area: 2,140
- Total interior livable area: 2,084 sqft
- Finished area above ground: 1,728
- Finished area below ground: 356
Property
Parking
- Total spaces: 2
- Parking features: Attached, Asphalt, Garage Door Opener, Insulated Garage, Tuckunder Garage
- Attached garage spaces: 2
- Has uncovered spaces: Yes
Accessibility
- Accessibility features: None
Features
- Levels: More Than 2 Stories
- Patio & porch: Deck
Lot
- Size: 1,481 Square Feet
- Dimensions: 24 x 62 x 24 x 62
Details
- Foundation area: 864
- Parcel number: 2802821410078
- Zoning description: Residential-Single Family
Construction
Type & style
- Home type: Townhouse
- Property subtype: (TH) Side x Side
- Attached to another structure: Yes
Materials
- Roof: Age 8 Years or Less,Asphalt,Pitched
Condition
- New construction: No
- Year built: 2019
Utilities & green energy
- Gas: Natural Gas
- Sewer: City Sewer/Connected
- Water: City Water/Connected
Community & HOA
Community
- Security: Fire Sprinkler System
- Subdivision: Copper Ridge 5th Add
HOA
- Has HOA: Yes
- Amenities included: Fire Sprinkler System, In-Ground Sprinkler System
- Services included: Hazard Insurance, Lawn Care, Maintenance Grounds, Professional Mgmt, Sanitation, Shared Amenities, Snow Removal
- HOA fee: $300 monthly
- HOA name: Cities Management
- HOA phone: 612-381-8600
Location
- Region: Woodbury
Financial & listing details
- Price per square foot: $175/sqft
- Tax assessed value: $351,800
- Annual tax amount: $4,308
- Date on market: 7/16/2026
Estimated market value
$364,200
$346,000 - $382,000
$2,547/mo
Price history
| Date | Event | Price |
|---|---|---|
| 7/16/2026 | Listed for sale | $364,900+1.4%$175/sqft |
Source:  NorthstarMLS as distributed by MLS GRID #7109414 Report a problem NorthstarMLS as distributed by MLS GRID #7109414 Report a problem | ||
| 5/19/2025 | Listing removed | $2,595$1/sqft |
Source: Zillow Rentals Report a problem | ||
| 5/5/2025 | Listed for rent | $2,595+1.8%$1/sqft |
Source: Zillow Rentals Report a problem | ||
| 2/3/2023 | Listing removed | -- |
Source: Zillow Rentals Report a problem | ||
| 1/31/2023 | Listed for rent | $2,550+4.1%$1/sqft |
Source: Zillow Rentals Report a problem | ||
| 3/16/2022 | Listing removed | -- |
Source: Zillow Rental Manager Report a problem | ||
| 3/2/2022 | Listed for rent | $2,450$1/sqft |
Source: Zillow Rental Manager Report a problem | ||
| 2/28/2022 | Sold | $360,000-2.7%$173/sqft |
Source: NorthstarMLS as distributed by MLS GRID #6147249 Report a problem | ||
| 2/11/2022 | Pending sale | $370,000$178/sqft |
Source: NorthstarMLS as distributed by MLS GRID #6147249 Report a problem | ||
| 2/4/2022 | Listed for sale | $370,000+17%$178/sqft |
Source: NorthstarMLS as distributed by MLS GRID #6147249 Report a problem | ||
| 3/24/2020 | Sold | $316,330+1.1%$152/sqft |
Source: Public Record Report a problem | ||
| 1/20/2020 | Pending sale | $312,990$150/sqft |
Source: D.R. Horton - Minnesota Report a problem | ||
| 1/3/2020 | Price change | $312,990-0.5%$150/sqft |
Source: D.R. Horton - Minnesota Report a problem | ||
| 10/30/2019 | Listed for sale | $314,480$151/sqft |
Source: D.R. Horton - Minnesota Report a problem | ||
Public tax history
| Year | Property taxes | Tax assessment |
|---|---|---|
| 2025 | $4,316 +3.8% | $351,800 -2% |
| 2024 | $4,158 +8.5% | $358,800 +11.6% |
| 2023 | $3,834 +0.3% | $321,600 +14% |
| 2022 | $3,822 +4.9% | $282,200 -3.7% |
| 2021 | $3,644 +617.3% | $293,100 +290.8% |
| 2020 | $508 | $75,000 |
| 2019 | $508 | $75,000 +1109.7% |
| 2018 | $508 | $6,200 |
Find assessor info on the county website
Monthly payment
Est. payment
Payment breakdown
Explore the cost of this home by adjusting the details. Changes won't be saved.Climate risks
Neighborhood: 55129
Nearby schools
GreatSchools rating
- 7/10Red Rock Elementary SchoolGrades: K-5Distance: 1.5 mi
- 9/10Lake Middle SchoolGrades: 6-8Distance: 1.5 mi
- 10/10East Ridge High SchoolGrades: 9-12Distance: 0.4 mi
- $363,7003 bd3 ba2k sqft8788 Granite Cir, Woodbury, MN 55129Off Market
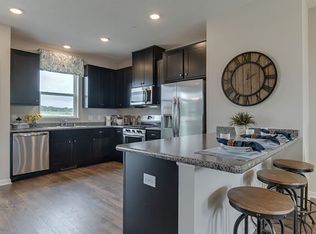
- $386,9003 bd4 ba2k sqft8792 Granite Cir, Woodbury, MN 55129Off Market

- $347,5002 bd3 ba1.7k sqft8784 Granite Cir, Woodbury, MN 55129Off Market
- $361,5002 bd4 ba2k sqft8715 Granite Ln, Woodbury, MN 55129Off Market

- $380,5003 bd3 ba2k sqft8782 Granite Cir, Woodbury, MN 55129Off Market
- $379,2003 bd4 ba2.1k sqft8717 Granite Cir, Woodbury, MN 55129Off Market
- $---- bd-- ba-- sqft8717 Granite Cir, Saint Paul, MN 55129Off Market
- $359,9002 bd4 ba2.1k sqft8715 Granite Cir, Woodbury, MN 55129Sold
A local agent can set up tours, give advice and negotiate with sellers.
Similar homes
- $339,9002 bd3 ba1.9k sqft8720 Granite Cir, Woodbury, MN 55129For Sale

 MLS ID #7012334, Shane M. Montoya, Coldwell Banker Realty. NorthstarMLS as distributed by MLS GRID
 - $364,9903 bd3 ba1.8k sqft4773 Airlake Dr, Woodbury, MN 55129New Construction
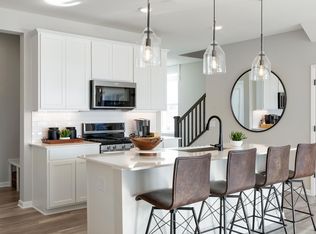 NorthstarMLS as distributed by MLS GRID
 - $339,9003 bd3 ba1.8k sqft4790 Equine Trl, Woodbury, MN 55129For Sale
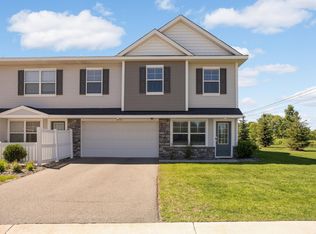 MLS ID #7099430, Kasey C. Lehmann, Keller Williams Select Realty. NorthstarMLS as distributed by MLS GRID
 - $359,9003 bd3 ba1.7k sqft5245 Long Pointe Pass, Saint Paul, MN 55129For Sale
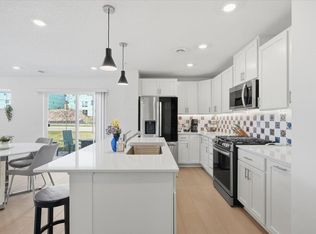 MLS ID #7101148, Samuel R Boatman, RE/MAX Results. NorthstarMLS as distributed by MLS GRID
 - $347,5053 bd3 ba1.7k sqft5355 Long Pointe Pass, Woodbury, MN 55129New ConstructionLennar Homes
- from $382,9903 bd3 ba1.8k sqftBowman Plan, AirLake, Saint Paul, MN 55129New ConstructionPulte
- $319,9003 bd3 ba1.7k sqft4784 Equine Trl, Woodbury, MN 55129For SaleMLS ID #7087196, Chong "Bebe" Lo, Five Star Realty LLC. NorthstarMLS as distributed by MLS GRID
- $399,0003 bd4 ba2.4k sqft4262 Corn Silk Ln, Woodbury, MN 55129For SaleMLS ID #7075838, Minu John, eXp Realty. NorthstarMLS as distributed by MLS GRID
- $379,9003 bd3 ba1.7k sqft4364 Corn Silk Ln, Woodbury, MN 55129For SaleMLS ID #7061577, Jason T Lange, RE/MAX Results. NorthstarMLS as distributed by MLS GRID
- $410,0004 bd4 ba2.4k sqft4225 Corn Silk Way, Woodbury, MN 55129For SaleMLS ID #7088872, Karen Xiao, Longhouse Realty. NorthstarMLS as distributed by MLS GRID
- $424,9903 bd3 ba1.9k sqft4769 Airlake Dr, Woodbury, MN 55129New ConstructionNorthstarMLS as distributed by MLS GRID
- $362,1553 bd3 ba1.7k sqft5351 Long Pointe Pass, Woodbury, MN 55129New ConstructionNorthstarMLS as distributed by MLS GRID
- $334,9053 bd3 ba1.7k sqft5349 Long Pointe Pass, Woodbury, MN 55129New ConstructionNorthstarMLS as distributed by MLS GRID
- from $362,9903 bd3 ba1.8k sqftFranklin Plan, Westwind : Colonial Manor Collection, Woodbury, MN 55129New ConstructionLennar Homes
- $415,0004 bd3 ba1.9k sqft5092 Stable View Dr, Woodbury, MN 55129For SaleMLS ID #7060066, John Ahnemann, Keller Williams Realty Integrity Lakes. NorthstarMLS as distributed by MLS GRID
- $375,2053 bd3 ba1.7k sqft5353 Long Pointe Pass, Woodbury, MN 55129New ConstructionNorthstarMLS as distributed by MLS GRID
- $310,0003 bd2 ba1.7k sqft3176 Juniper Ln APT E, Saint Paul, MN 55125For SaleMLS ID #7092240, Scott K Belcher, Coldwell Banker Realty - Lakes. NorthstarMLS as distributed by MLS GRID
- from $340,9903 bd3 ba1.7k sqftRevere Plan, Westwind : Colonial Manor Collection, Woodbury, MN 55129New ConstructionLennar Homes
- from $384,9903 bd3 ba1.8k sqftAshton Plan, AirLake, Saint Paul, MN 55129New ConstructionPulte
- $379,0003 bd4 ba2.5k sqft6453 Inspire Cir S, Cottage Grove, MN 55016For SaleMLS ID #7056576, Amy Olson Hare, Coldwell Banker Realty - Southwest Regional. NorthstarMLS as distributed by MLS GRID
