Absolutely Beautiful, 4 Bedroom, 4 Bath, one of a kind, Immaculate Rambler, nestled on 1.75 Wooded Acres, available in sought after Links at Northfork Golf Course Community. This move-in ready, custom design is loaded with high lights sure to please the pickiest of buyers. Enter into a bright, open floor plan featuring 18' ceilings with gorgeous hardwood floors, Great Columns and Ceiling-high Windows, including all new updated light fixtures. Main level offers Huge Master Suite with Fireplace and outdoor balcony, bay windows, huge master bath with double sinks, walk-in shower and a separate jacuzzi Tub. The Lower level provides large bedrooms, custom built-ins with fireplace, a sauna, tanning bed, fresh paint, and newer flooring. Home features electronic window treatments/shades, and total home purification system (Kills bacteria, dust mites). Home located close to schools, parks, trails, shopping, golf course, Hwy's and so much more. MUST SEE!!!!
Closed
$735,000
8790 Royal Ct NW, Ramsey, MN 55303
4beds
4,542sqft
Single Family Residence
Built in 1995
1.75 Acres Lot
$792,300 Zestimate®
$162/sqft
$4,640 Estimated rent
Home value
$792,300
$753,000 - $832,000
$4,640/mo
Zestimate® history
Owner options
List your home for rent
$4,640/mo
Rent Zestimate®
Find your next renter with Zillow Rental Manager. Plus, with online applications, you can quickly screen prospective tenants – for free.
$4,640/mo
Rent Zestimate®
Refinance and save
$4,816/mo
Est. payment
Refinancing to a lower rate could help reduce your monthly payments and save thousands over the life of the loan.
$4,816/mo
Est. payment
Explore your selling options
Work with a Zillow partner agent
Leverage their expertise and Zillow's premium Showcase listings to get your home seen by more buyers.
Get startedList with your own agent
Get your home in front of millions of buyers by listing it on Zillow.
Learn how to do itSell it yourself
Take full control of how buyers see your home on Zillow by listing For Sale by Owner (FSBO).
List your homeWhat's special
Ceiling-high windowsBay windowsWalk-in showerHuge master suiteOutdoor balconyNewer flooringHuge master bath
Zillow last checked:
Listing updated:
Listed by:
Benjamin J. Fritz 612-750-6700,
RE/MAX Professionals
Bought with:
Caleb Carlson
Real Broker, LLC
Source: NorthstarMLS as distributed by MLS GRID,MLS#: 6487331
Facts & features
Interior
Bedrooms & bathrooms
- Bedrooms: 4
- Bathrooms: 4
- Full bathrooms: 2
- 3/4 bathrooms: 1
- 1/2 bathrooms: 1
Bedroom
- Level: Main
- Area: 375 Square Feet
- Dimensions: 25x15
Bedroom 2
- Level: Lower
- Area: 210 Square Feet
- Dimensions: 15x14
Bedroom 3
- Level: Lower
- Area: 270 Square Feet
- Dimensions: 18x15
Bedroom 4
- Level: Lower
- Area: 221 Square Feet
- Dimensions: 17x13
Dining room
- Level: Main
- Area: 180 Square Feet
- Dimensions: 15x12
Family room
- Level: Lower
- Area: 396 Square Feet
- Dimensions: 22x18
Foyer
- Level: Main
- Area: 130 Square Feet
- Dimensions: 13x10
Informal dining room
- Level: Main
- Area: 100 Square Feet
- Dimensions: 10x10
Kitchen
- Level: Main
- Area: 252 Square Feet
- Dimensions: 18x14
Laundry
- Level: Main
- Area: 112 Square Feet
- Dimensions: 14x8
Library
- Level: Upper
- Area: 187 Square Feet
- Dimensions: 17x11
Living room
- Level: Main
- Area: 442 Square Feet
- Dimensions: 26x17
Office
- Level: Lower
- Area: 88 Square Feet
- Dimensions: 11x8
Other
- Level: Lower
- Area: 180 Square Feet
- Dimensions: 15x12
Heating
- Forced Air
Cooling
- Central Air
Appliances
- Included: Cooktop, Dishwasher, Dryer, Water Osmosis System, Microwave, Range, Refrigerator, Wall Oven, Washer
Features
- Basement: Finished,Full,Walk-Out Access
- Number of fireplaces: 3
- Fireplace features: Family Room, Gas, Living Room
Interior area
- Total structure area: 4,542
- Total interior livable area: 4,542 sqft
- Finished area above ground: 2,417
- Finished area below ground: 2,125
Property
Parking
- Total spaces: 3
- Parking features: Attached, Concrete, Garage Door Opener, Heated Garage, Insulated Garage
- Attached garage spaces: 3
- Has uncovered spaces: Yes
- Details: Garage Dimensions (46x24)
Accessibility
- Accessibility features: None
Features
- Levels: One
- Stories: 1
- Patio & porch: Deck
Lot
- Size: 1.75 Acres
- Dimensions: 114 x 403 x 115 x 281 x 280
- Features: Tree Coverage - Medium
Details
- Foundation area: 2185
- Parcel number: 173225230020
- Zoning description: Residential-Single Family
Construction
Type & style
- Home type: SingleFamily
- Property subtype: Single Family Residence
Materials
- Roof: Age Over 8 Years,Asphalt
Condition
- New construction: No
- Year built: 1995
Utilities & green energy
- Electric: Circuit Breakers
- Gas: Natural Gas
- Sewer: Private Sewer
- Water: Well
Community & HOA
Community
- Subdivision: Northfork Oaks 2nd Add
HOA
- Has HOA: Yes
- Services included: Other
- HOA fee: $240 annually
- HOA name: Northfork Homeowners Association
- HOA phone: 612-802-7333
Location
- Region: Ramsey
Financial & listing details
- Price per square foot: $162/sqft
- Tax assessed value: $691,000
- Annual tax amount: $7,147
- Date on market: 2/9/2024
- Cumulative days on market: 12 days
- Road surface type: Paved
Price history
| Date | Event | Price |
|---|---|---|
| 4/2/2024 | Sold | $735,000+1.4%$162/sqft |
Source:  NorthstarMLS as distributed by MLS GRID #6487331 Report a problem NorthstarMLS as distributed by MLS GRID #6487331 Report a problem | ||
| 2/28/2024 | Pending sale | $724,900$160/sqft |
Source: NorthstarMLS as distributed by MLS GRID #6487331 Report a problem | ||
| 2/16/2024 | Listed for sale | $724,900+1.4%$160/sqft |
Source: NorthstarMLS as distributed by MLS GRID #6487331 Report a problem | ||
| 10/20/2022 | Listing removed | -- |
Source: NorthstarMLS as distributed by MLS GRID #6249820 Report a problem | ||
| 10/19/2022 | Listed for sale | $715,000$157/sqft |
Source: NorthstarMLS as distributed by MLS GRID #6249820 Report a problem | ||
| 9/22/2022 | Pending sale | $715,000$157/sqft |
Source: NorthstarMLS as distributed by MLS GRID #6249820 Report a problem | ||
| 8/19/2022 | Listed for sale | $715,000+15.3%$157/sqft |
Source: NorthstarMLS as distributed by MLS GRID #6249820 Report a problem | ||
| 10/22/2021 | Sold | $619,900+110.1%$136/sqft |
Source: NorthstarMLS as distributed by MLS GRID #6026709 Report a problem | ||
| 10/18/2012 | Sold | $295,000$65/sqft |
Source: Public Record Report a problem | ||
| 8/9/2011 | Sold | $295,000$65/sqft |
Source:  Lake Superior Area Realtors as distributed by MLS GRID #1491195 Report a problem Lake Superior Area Realtors as distributed by MLS GRID #1491195 Report a problem | ||
| 7/10/2011 | Price change | $295,000-9.9%$65/sqft |
Source: RE/MAX Results #4047300 Report a problem | ||
| 6/11/2011 | Price change | $327,400-2.5%$72/sqft |
Source: RE/MAX Results #4047300 Report a problem | ||
| 5/17/2011 | Listed for sale | $335,700-27%$74/sqft |
Source: RE/MAX RESULTS #4047300 Report a problem | ||
| 2/23/2011 | Listing removed | $459,900$101/sqft |
Source: Northwest Partners, LLLP #3999020 Report a problem | ||
| 1/27/2011 | Price change | $459,900-4.2%$101/sqft |
Source: Keller Williams - Maple Grove #3999020 Report a problem | ||
| 12/19/2010 | Listed for sale | $479,900+34.9%$106/sqft |
Source: Northwest Partners, LLLP #3999020 Report a problem | ||
| 5/2/1996 | Sold | $355,700$78/sqft |
Source: Public Record Report a problem | ||
Public tax history
| Year | Property taxes | Tax assessment |
|---|---|---|
| 2025 | $4,082 -45.5% | $391,000 -40.6% |
| 2024 | $7,486 +4.4% | $658,200 -2.7% |
| 2023 | $7,171 +5.2% | $676,400 +2.5% |
| 2022 | $6,820 +5.9% | $660,100 +14.3% |
| 2021 | $6,442 -4.7% | $577,500 +3.8% |
| 2019 | $6,762 -4.7% | $556,300 -1.7% |
| 2018 | $7,097 +105.7% | $565,700 +5.6% |
| 2017 | $3,450 -43.9% | $535,600 +9.5% |
| 2016 | $6,150 -4.5% | $489,200 |
| 2015 | $6,437 +2.4% | $489,200 +9.4% |
| 2014 | $6,286 -9.4% | $447,100 |
| 2013 | $6,937 +0.8% | -- |
| 2012 | $6,884 -0.8% | -- |
| 2011 | $6,939 -4.7% | -- |
| 2010 | $7,280 +1.7% | -- |
| 2008 | $7,160 +191.1% | -- |
| 2007 | $2,460 +9.5% | -- |
| 2006 | $2,246 -19.5% | -- |
| 2005 | $2,789 -47% | -- |
| 2004 | $5,259 -6.9% | -- |
| 2003 | $5,649 +19.8% | -- |
| 2002 | $4,714 -29.2% | -- |
| 2001 | $6,658 | -- |
Find assessor info on the county website
Neighborhood: 55303
Nearby homes
- $1,189,5006 bd6 ba9.5k sqft16190 Royal Rd NW, Ramsey, MN 55303Off Market
- $1,156,1006 bd6 ba9.5k sqft16190 Royal Rd, Anoka, MN 55303Off Market
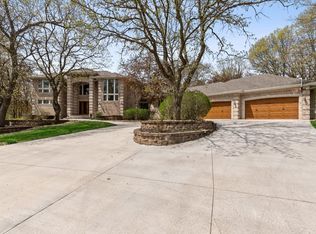
- $764,8004 bd4 ba2.5k sqft8800 Royal Ct NW, Ramsey, MN 55303Off Market
- $713,4006 bd4 ba4.6k sqft16170 Royal Rd, Anoka, MN 55303Off Market
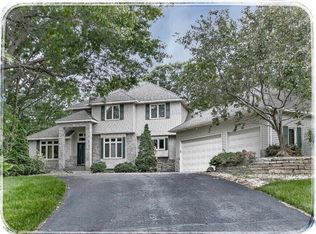
- $694,8006 bd4 ba4.6k sqft16170 Royal Rd NW, Ramsey, MN 55303Off Market
- $809,7003 bd5 ba2.1k sqft8791 Royal Ct NW, Ramsey, MN 55303Off Market
- $600-- bd-- ba-- sqft8781 Royal Ct NW, Ramsey, MN 55303Off Market
- $665,0005 bd4 ba4k sqft16150 Royal Rd NW, Ramsey, MN 55303Sold
Nearby schools
GreatSchools rating
- 10/10Brookside ElementaryGrades: K-5Distance: 2.7 mi
- 6/10Anoka Middle School For The ArtsGrades: 6-8Distance: 7.2 mi
- 7/10Anoka Senior High SchoolGrades: 9-12Distance: 5.9 mi
Get a cash offer in 3 minutes
Find out how much your home could sell for in as little as 3 minutes with a no-obligation cash offer.
Estimated market value
$792,300
Get a cash offer in 3 minutes
Find out how much your home could sell for in as little as 3 minutes with a no-obligation cash offer.
Estimated market value
$792,300
- Minnesota
- Anoka County
- Ramsey
- 55303
- 8790 Royal Ct NW
Nearby cities
Nearby zip codes
Other Ramsey Topics
