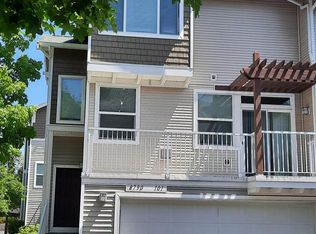
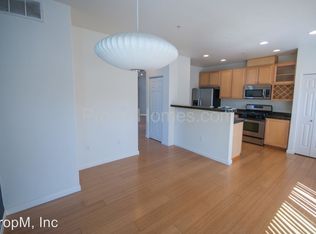
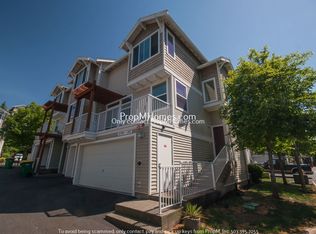
Well-maintained townhome-style condo in the desirable Murrayhill/Sexton Crest area. The open-concept main level features a kitchen with a sunny eating area, wood cabinetry, stainless steel appliances, and ample storage. The living room offers a gas fireplace and access to a private balcony—perfect for relaxing or enjoying your morning coffee.Great floor plan with two upstairs bedrooms, each with its own full bathroom. Laundry is conveniently located on the upper level with washer and dryer at the top of the stairs—no hauling laundry between floors. New Interior paint and brand-new carpet on the bedroom level adds a fresh touch.Conveniently located within walking distance to grocery shopping and just minutes from Progress Ridge amenities, offering easy access without the high-density feel. Plenty of guest parking available. Located in the Sexton Mountain Elementary and Mountainside High School boundaries.Ideal location near Nike World Headquarters, the hi-tech corridor, and major routes including Hwy 217 and Hwy 26, just north via Murray Blvd.
Active
Price cut: $10K (6/11)
$309,900
8790 SW 147th Ter Unit 102, Beaverton, OR 97007
2beds
1,078sqft
Residential, Condominium, Townhouse
Built in 2006
-- sqft lot
$-- Zestimate®
$287/sqft
$319/mo HOA
What's special
New interior paintAmple storageOpen-concept main levelStainless steel appliancesWood cabinetry
- 88 days |
- 301 |
- 18 |
Zillow last checked:
Listing updated:
Listed by:
Marianne Thelin 503-330-4642,
John L. Scott
Source: RMLS (OR),MLS#: 488743971
Loading...
Facts & features
Interior
Bedrooms & bathrooms
- Bedrooms: 2
- Bathrooms: 3
- Full bathrooms: 2
- Partial bathrooms: 1
- Main level bathrooms: 1
Rooms
- Room types: Bedroom 2, Dining Room, Family Room, Kitchen, Living Room, Primary Bedroom
Primary bedroom
- Features: Suite, Walkin Closet, Wallto Wall Carpet
- Level: Upper
- Area: 120
- Dimensions: 12 x 10
Bedroom 2
- Features: Closet, Wallto Wall Carpet
- Level: Upper
- Area: 121
- Dimensions: 11 x 11
Dining room
- Features: Formal, Engineered Hardwood
- Level: Upper
- Area: 110
- Dimensions: 10 x 11
Kitchen
- Features: Dishwasher, Eating Area, Microwave, Engineered Hardwood, Free Standing Range, Free Standing Refrigerator
- Level: Upper
- Area: 120
- Width: 10
Living room
- Features: Balcony, Fireplace, Sliding Doors, Engineered Hardwood
- Level: Upper
- Area: 144
- Dimensions: 12 x 12
Heating
- Forced Air, Fireplace(s)
Cooling
- Central Air
Appliances
- Included: Built-In Range, Dishwasher, Disposal, Free-Standing Range, Free-Standing Refrigerator, Microwave, Stainless Steel Appliance(s), Washer/Dryer, Gas Water Heater
Features
- Floor 3rd, High Ceilings, Soaking Tub, Closet, Formal, Eat-in Kitchen, Balcony, Suite, Walk-In Closet(s), Tile
- Flooring: Engineered Hardwood, Vinyl, Wall to Wall Carpet
- Doors: Sliding Doors
- Windows: Double Pane Windows, Vinyl Frames
- Number of fireplaces: 1
Interior area
- Total structure area: 1,078
- Total interior livable area: 1,078 sqft
Property
Parking
- Total spaces: 2
- Parking features: Garage Door Opener, Condo Garage (Attached), Attached, Tandem
- Attached garage spaces: 2
Features
- Stories: 3
- Patio & porch: Deck
- Exterior features: Balcony
Lot
- Features: Commons, Level
Details
- Parcel number: R2144217
Construction
Type & style
- Home type: Townhouse
- Property subtype: Residential, Condominium, Townhouse
Materials
- Vinyl Siding
- Foundation: Concrete Perimeter
- Roof: Composition
Condition
- Resale
- New construction: No
- Year built: 2006
Utilities & green energy
- Gas: Gas
- Sewer: Public Sewer
- Water: Public
Community & HOA
Community
- Subdivision: Sexton Crest Condo
HOA
- Has HOA: Yes
- Amenities included: Exterior Maintenance, Insurance, Maintenance Grounds, Management
- HOA fee: $319 monthly
Location
- Region: Beaverton
Financial & listing details
- Price per square foot: $287/sqft
- Tax assessed value: $337,610
- Annual tax amount: $4,493
- Date on market: 4/13/2026
- Listing terms: Cash,Conventional
- Road surface type: Paved
Estimated market value
Not available
Estimated sales range
Not available
Not available
Price history
| Date | Event | Price |
|---|---|---|
| 6/11/2026 | Price change | $309,900-3.1%$287/sqft |
Source: | ||
| 5/12/2026 | Price change | $319,900-1.6%$297/sqft |
Source: | ||
| 4/13/2026 | Listed for sale | $325,000+34.3%$301/sqft |
Source: | ||
| 11/6/2024 | Listing removed | $1,995$2/sqft |
Source: Zillow Rentals Report a problem | ||
| 11/2/2024 | Price change | $1,995-5%$2/sqft |
Source: Zillow Rentals Report a problem | ||
| 10/25/2024 | Price change | $2,100-2.1%$2/sqft |
Source: Zillow Rentals Report a problem | ||
| 10/22/2024 | Listed for rent | $2,145$2/sqft |
Source: Zillow Rentals Report a problem | ||
| 9/30/2024 | Listing removed | $2,145$2/sqft |
Source: Zillow Rentals Report a problem | ||
| 9/14/2024 | Price change | $2,145-4.7%$2/sqft |
Source: Zillow Rentals Report a problem | ||
| 8/17/2024 | Price change | $2,250-2%$2/sqft |
Source: Zillow Rentals Report a problem | ||
| 7/18/2024 | Price change | $2,295-4.2%$2/sqft |
Source: Zillow Rentals Report a problem | ||
| 5/23/2024 | Listed for rent | $2,395+37.2%$2/sqft |
Source: Zillow Rentals Report a problem | ||
| 1/9/2019 | Listing removed | $1,745$2/sqft |
Source: ADI Properties Inc. Report a problem | ||
| 12/21/2018 | Listed for rent | $1,745+9.4%$2/sqft |
Source: ADI Properties Inc. Report a problem | ||
| 3/27/2018 | Listing removed | $1,595$1/sqft |
Source: ADI Properties Inc. Report a problem | ||
| 1/17/2018 | Price change | $1,595-3.3%$1/sqft |
Source: ADI Properties Inc. Report a problem | ||
| 1/3/2018 | Listed for rent | $1,650$2/sqft |
Source: ADI Properties Inc. Report a problem | ||
| 12/15/2017 | Sold | $242,015-3%$225/sqft |
Source: | ||
| 11/21/2017 | Pending sale | $249,500$231/sqft |
Source: RealtyNET, LLC #17341698 Report a problem | ||
| 10/21/2017 | Listed for sale | $249,500+56.9%$231/sqft |
Source: Owner Report a problem | ||
| 7/22/2013 | Sold | $159,000-20.4%$147/sqft |
Source: | ||
| 4/25/2006 | Sold | $199,861$185/sqft |
Source: Public Record Report a problem | ||
Public tax history
| Year | Property taxes | Tax assessment |
|---|---|---|
| 2025 | $4,493 +4.1% | $204,520 +3% |
| 2024 | $4,315 +5.9% | $198,570 +3% |
| 2023 | $4,074 +4.5% | $192,790 +3% |
| 2022 | $3,899 +3.6% | $187,180 |
| 2021 | $3,763 +3.1% | -- |
| 2020 | $3,649 +3.3% | $176,440 +3% |
| 2019 | $3,533 +3.3% | $171,310 |
| 2018 | $3,421 | $171,310 +6.1% |
| 2017 | $3,421 +7.6% | $161,490 +3% |
| 2016 | $3,178 | $156,790 +3% |
| 2015 | $3,178 +6.1% | $152,230 +3% |
| 2014 | $2,995 +14.4% | $147,800 +5.8% |
| 2013 | $2,619 -3.5% | $139,730 -2.6% |
| 2012 | $2,715 +3.2% | $143,500 -11.8% |
| 2011 | $2,630 +2.6% | $162,710 -6.6% |
| 2010 | $2,563 +2.3% | $174,120 -5.6% |
| 2009 | $2,505 +8.3% | $184,430 -18.4% |
| 2008 | $2,313 +1% | $226,140 -0.8% |
| 2007 | $2,290 +346.4% | $228,020 +322.3% |
| 2006 | $513 | $54,000 |
Find assessor info on the county website
Monthly payment
Est. payment$--/mo
Payment breakdown
Explore the cost of this home by adjusting the details. Changes won't be saved.All calculations are estimates and provided by Zillow, Inc. for informational purposes only. Actual amounts may vary.
HOA fees may include property taxes on listings classified as Co-Ops. Contact the listing agent and/or owner for fee details.
Mortgage interest rates are dependent on a number of factors, including credit score, down payment, and repayment length. Interest rate data provided by Zillow Group Marketplace, Inc. as of 1/1/1970 from various mortgage lenders with which we have lead or other similar arrangements; the Estimated Payment is an average of those rates.
See how much you could borrow to make a competitive offer.
Climate risks
Neighborhood: Sexton Mountain
Nearby schools
GreatSchools rating
- 8/10Sexton Mountain Elementary SchoolGrades: K-5Distance: 0.5 mi
- 6/10Highland Park Middle SchoolGrades: 6-8Distance: 0.9 mi
- 8/10Mountainside High SchoolGrades: 9-12Distance: 2.4 mi
Schools provided by the listing agent
- Elementary: Sexton Mountain
- Middle: Highland Park
- High: Mountainside
Source: RMLS (OR). This data may not be complete. We recommend contacting the local school district to confirm school assignments for this home.
A local agent can set up tours, give advice and negotiate with sellers.
- Oregon
- Washington County
- Beaverton
- 97007
- Sexton Mountain
- 8790 SW 147th Ter Unit 102