Skip main navigation
Sold for $640,000
  • $640,000

    8790 Sage Ct, King George, VA 22485

    5beds
    3,326sqft
    Single Family Residence
    Built in 2014
    1.29 Acres Lot
    $690,700 Zestimate®
    $192/sqft
    $3,512 Estimated rent

    Home value

    $690,700

    $656,000 - $725,000

    $3,512/mo

    Zestimate® history
    Loading
    Loading...

    Owner options

    List your home for rent

    $3,512/mo

    Rent Zestimate®

    Find your next renter with Zillow Rental Manager. Plus, with online applications, you can quickly screen prospective tenants – for free.

    Learn more

    $3,512/mo

    Rent Zestimate®

    Refinance and save

    $3,696/mo

    Est. payment

    Refinancing to a lower rate could help reduce your monthly payments and save thousands over the life of the loan.

    See today's rates

    $3,696/mo

    Est. payment

    Explore your selling options

    Work with a Zillow partner agent

    Leverage their expertise and Zillow's premium Showcase listings to get your home seen by more buyers.

    Get started

    List with your own agent

    Get your home in front of millions of buyers by listing it on Zillow.

    Learn how to do it

    Sell it yourself

    Take full control of how buyers see your home on Zillow by listing For Sale by Owner (FSBO).

    List your home

    What's special

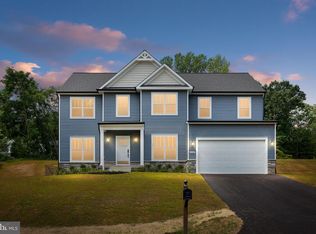
    Welcome home to this dazzling colonial that is 8790 Sage Ct in King George County. This open 5 bed, 3.5 bath beauty sits on 1.29 acres in Caledon Crossing with NO HOA! Imagine getting together out back while enjoying the in-ground, heated, salt water pool and play equipment for the kids. Make note, there is a storage shed as well for your convenience that can store the John Deere riding mower that conveys. This well maintained home has been landscaped with stone flower beds that accent the gray and black colors of the exterior along with an asphalt driveway. Included with this home are recently added solar panels. Inside you will find a sparkling kitchen featuring brown cabinets, stainless steel appliances, granite countertops, and a gas cooktop that flows into the main living areas. Also on the main level you will find an office with beautiful storage, dining room, and a half bath. Upstairs boasts four out of the five roomy bedrooms and 2 full bathrooms. The primary suite is sizable including two closets and ensuite bath featuring a soaking tub, walk-in shower and a double vanity. In the lower level, you will find the fifth bedroom , full bath, and an extra room ideal for an office, 6th NTC bedroom, or storage space. Relax in the open area and enjoy the convenience of a walk-out basement. This home also includes standard Tesla outlets in the garage, an alarm system, water filtration system, 125 gallon hot water heater, and a dual zone HVAC. This home sits in between Dahlgren and Fredericksburg with access to the Potomac River and shopping ten minutes away. With eye-catching features and countless amenities, this home is ready for you!

    Zillow last checked:

    Listing updated:

    Listed by:

    Robin Campbell 540-993-8113,

    Long & Foster Real Estate, Inc.

    Bought with:

    Ross Simone

    RE/MAX Realty Group

    Source: Bright MLS,MLS#: VAKG2004788MLS Logo

    Facts & features

    Interior

    Bedrooms & bathrooms
    • Bedrooms: 5
    • Bathrooms: 4
    • Full bathrooms: 3
    • 1/2 bathrooms: 1
    • Main level bathrooms: 1
    Basement
    • Area: 1148
    Heating
    • Central, Heat Pump, Electric
    Cooling
    • Ceiling Fan(s), Zoned, Heat Pump, Electric
    Appliances
    • Included: Microwave, Cooktop, Dishwasher, Disposal, Exhaust Fan, Ice Maker, Refrigerator, Oven, Water Treat System, Electric Water Heater
    • Laundry: Dryer In Unit, Washer In Unit, Upper Level, Laundry Room
    Features
    • Built-in Features, Ceiling Fan(s), Family Room Off Kitchen, Open Floorplan, Formal/Separate Dining Room, Kitchen Island, Primary Bath(s), Soaking Tub, Bathroom - Stall Shower, Upgraded Countertops, Walk-In Closet(s), Pantry, Recessed Lighting, Wainscotting, Dry Wall
    • Flooring: Carpet, Hardwood, Luxury Vinyl, Wood
    • Doors: Insulated, Six Panel, French Doors
    • Windows: Bay/Bow, Window Treatments
    • Basement: Full
    • Has fireplace: No
    Interior area
    • Total structure area: 3,660
    • Total interior livable area: 3,326 sqft
    • Finished area above ground: 2,512
    • Finished area below ground: 814

    Property

    Parking
    • Total spaces: 2
    • Parking features: Garage Door Opener, Built In, Garage Faces Front, Asphalt, Attached, Driveway
    • Attached garage spaces: 2
    • Has uncovered spaces: Yes
    Accessibility
    • Accessibility features: None
    Features
    • Levels: Three
    • Stories: 3
    • Patio & porch: Patio, Porch, Wrap Around
    • Exterior features: Play Area, Play Equipment, Satellite Dish
    • Has private pool: Yes
    • Pool features: Private
    • Fencing: Aluminum,Back Yard
    • Has view: Yes
    • View description: Garden, Trees/Woods
    Lot
    • Size: 1.29 Acres
    • Features: Backs to Trees, Cleared, Front Yard, Landscaped, Private, Rear Yard
    Details
    • Additional structures: Above Grade, Below Grade
    • Parcel number: 15 10 7
    • Zoning: A2
    • Special conditions: Standard

    Construction

    Type & style
    • Home type: SingleFamily
    • Architectural style: Colonial
    • Property subtype: Single Family Residence
    Materials
    • Vinyl Siding
    • Foundation: Concrete Perimeter, Permanent
    • Roof: Shingle
    Condition
    • New construction: No
    • Year built: 2014

    Utilities & green energy

    • Sewer: On Site Septic, Private Septic Tank, Septic Exists
    • Water: Well

    Community & neighborhood

    Security
    • Security features: Exterior Cameras, Security System
    Location
    • Region: King George
    • Subdivision: Caledon Crossing

    Other

    Other facts
    • Listing agreement: Exclusive Right To Sell
    • Ownership: Fee Simple

    Price history

    DateEventPrice
    7/22/2024Sold$640,000$192/sqft
    Source: Bright MLS #VAKG2004788 Report a problem
    6/13/2024Contingent$640,000$192/sqft
    Source: Long & Foster Broker Feed #VAKG2004788 Report a problem
    6/8/2024Price change$640,000-1.5%$192/sqft
    Source: Long & Foster Broker Feed #VAKG2004788 Report a problem
    5/21/2024Price change$650,000-0.8%$195/sqft
    Source: Long & Foster Broker Feed #VAKG2004788 Report a problem
    5/1/2024Price change$655,000-0.8%$197/sqft
    Source: Bright MLS #VAKG2004788 Report a problem
    4/6/2024Listed for sale$660,000+10%$198/sqft
    Source: Bright MLS #VAKG2004788 Report a problem
    9/15/2023Sold$599,900$180/sqft
    Source: Bright MLS #VAKG2003480 Report a problem
    8/10/2023Contingent$599,900$180/sqft
    Source: Bright MLS #VAKG2003480 Report a problem
    8/1/2023Price change$599,900+9.1%$180/sqft
    Source: Bright MLS #VAKG2003480 Report a problem
    7/11/2023Pending sale$549,900$165/sqft
    Source: Bright MLS #VAKG2003480 Report a problem
    6/12/2023Contingent$549,900$165/sqft
    Source: Bright MLS #VAKG2003480 Report a problem
    6/8/2023Listed for sale$549,900+61.8%$165/sqft
    Source: Bright MLS #VAKG2003480 Report a problem
    12/10/2014Sold$339,900$102/sqft
    Source: Public Record Report a problem

    Public tax history

    YearProperty taxesTax assessment
    2023$3,113 -2.9%$457,800
    2022$3,205 +30.7%$457,800 +36.3%
    2021$2,453 +4.3%$336,000
    2020$2,352 +10.4%$336,000 +10.4%
    2018$2,131 $304,400 +8.5%
    2017-- $280,500
    2016-- $280,500
    2015-- $280,500 +500.6%
    2014-- $46,700
    2013-- $46,700
    2012-- $46,700
    2011-- $46,700
    2010-- $46,700 -17.6%
    2009-- $56,700 +9.7%
    2007-- $51,700
    2006-- $51,700

    Find assessor info on the county website

    Neighborhood: 22485

    Nearby schools

    GreatSchools rating
    Schools provided by the listing agent
    • District: King George County Schools

    Source: Bright MLS. This data may not be complete. We recommend contacting the local school district to confirm school assignments for this home.

    Get pre-qualified for a loan
    At Zillow Home Loans, we can pre-qualify you in as little as 5 minutes with no impact to your credit score.

    An equal housing lender. NMLS #10287.

    Sell for more on Zillow
    Get a Zillow Showcase℠ listing at no additional cost and you could sell for .
    $690,700
    2% more
    +$13,814
    With Zillow Showcase(estimated)
    $704,514