Skip main navigation
Off market
  • $724,100

    8790 Teresa Ln, Laurel, MD 20723

    4beds
    2,332sqft
    SingleFamily
    Built in 1984
    0.36 Acres Lot
    $724,100 Zestimate®
    $311/sqft
    $3,760 Estimated rent

    Home value

    $724,100

    $688,000 - $760,000

    $3,760/mo

    Zestimate® history
    Loading
    Loading...

    Owner options

    List your home for rent

    $3,760/mo

    Rent Zestimate®

    Find your next renter with Zillow Rental Manager. Plus, with online applications, you can quickly screen prospective tenants – for free.

    Learn more

    $3,760/mo

    Rent Zestimate®

    Refinance and save

    $4,494/mo

    Est. payment

    Refinancing to a lower rate could help reduce your monthly payments and save thousands over the life of the loan.

    See today's rates

    $4,494/mo

    Est. payment

    Explore your selling options

    Work with a Zillow partner agent

    Leverage their expertise and Zillow's premium Showcase listings to get your home seen by more buyers.

    Get started

    List with your own agent

    Get your home in front of millions of buyers by listing it on Zillow.

    Learn how to do it

    Sell it yourself

    Take full control of how buyers see your home on Zillow by listing For Sale by Owner (FSBO).

    List your home

    What's special

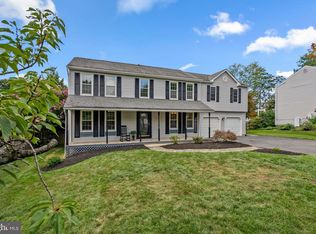
    Looks like the homes you see on HGTV renovations! Picture perfect 4-level split that was renovated in 2020. You will fall in love the minute you walk in the door. The main level consists of an open living room with cathedral ceilings and lots of LED recess lighting throughout. There is a dining area perfect for your family gatherings. The kitchen is stunning with all new white cabinets, stainless steel appliances including a stove/range with a built-in air fryer, quartz countertops and ceramic tile backsplash. There are two skylights in the kitchen that bring in tons of natural light. All of the main level has new hardwood flooring finished in that perfect tone. There are two additional doors on the main level. One enters into the garage and the other takes you to the beautiful rear yard and upper level wood decking. The upper level has a primary bedroom and a newly renovated primary bathroom with gorgeous tile flooring, modern vanity with quartz top and the cutest tile surround shower stall. There are two additional bedrooms and another fully renovated hall bathroom with a shower/tub combo. All the bedrooms have ceiling fans with overhead lighting. The lower level has all new flooring in the family room and a full brick wall fireplace with a wood stove insert. The brick is white washed and goes perfectly with the gray toned luxury vinyl plank floors. There is a sliding glass door in the family room that leads to the maintenance free lower level decking. In addition to the family room that level features a laundry room/3rd full bathroom and a 4th bedroom. The next level down features a large recreation room along with closets and utility space. This picture perfect home features all new exterior and interior doors, every inch has been freshly painted and every step you take will have new flooring. New lighting throughout, new roof in 2020 as well. The HVAC system was replaced in 2019, water heater 2016, kitchen appliances in 2020 except refrigerator in 2018. The windows throughout the home are 10 years old along with the exterior siding. Brand new shutters and stone walkway in the front of the home. This home sits on a .36 acre corner lot. The rear yard has a tall white vinyl privacy fence and features an inground pool. The pool has been perfectly maintained and was re-plastered 5 years ago. There are new landscaping retaining walls and the pool decking was just repainted. The pool is in one corner of the yard leaving a huge grassy area to play soccer or add a playset. This home is located halfway between Baltimore and Washington DC. It's less than 5 minutes away from Maple Lawn with tons of shopping , dining and great schools. Easy access to Rt 29, I95, BW Parkway, ICC. Close to APL, NSA, Fort Meade. Minutes from Columbia and so much more! Don't delay. This home will not last long.

    This property is off market, which means it's not currently listed for sale or rent on Zillow. This may be different from what's available on other websites or public sources.

    Facts & features

    Interior

    Bedrooms & bathrooms
    • Bedrooms: 4
    • Bathrooms: 3
    • Full bathrooms: 3
    Heating
    • Heat pump
    Cooling
    • Central
    Appliances
    • Included: Dishwasher, Dryer, Garbage disposal, Microwave, Range / Oven, Refrigerator
    Features
    • Ceiling Fan(s), Kitchen Island, Recessed Lighting, Dining Area, Carpet, Skylight(s), Wood Stove, Wood Floors, Breakfast Area, Upgraded Countertops, Floor Plan - Traditional, Stall Shower, Tub Shower
    • Flooring: Hardwood
    • Basement: Finished
    • Has fireplace: Yes
    Interior area
    • Total interior livable area: 2,332 sqft
    • Finished area below ground: 550

    Property

    Parking
    • Total spaces: 6
    • Parking features: Garage - Attached
    Features
    • Exterior features: Vinyl, Brick
    • Pool features: Private
    Lot
    • Size: 0.36 Acres
    Details
    • Parcel number: 06473962
    • Special conditions: Standard

    Construction

    Type & style
    • Home type: SingleFamily
    Materials
    • Frame
    • Roof: Shake / Shingle
    Condition
    • Year built: 1984

    Community & neighborhood

    Location
    • Region: Laurel

    Other

    Other facts
    • Appliances: Dishwasher, Refrigerator, Disposal, Built-in Microwave, Exhaust Fan, Dryer - Electric, Stainless Steel Appliance(s), Bar Fridge, Oven/Range - Electric, Energy Efficient Appliances
    • FireplaceYN: true
    • InteriorFeatures: Ceiling Fan(s), Kitchen Island, Recessed Lighting, Dining Area, Carpet, Skylight(s), Wood Stove, Wood Floors, Breakfast Area, Upgraded Countertops, Floor Plan - Traditional, Stall Shower, Tub Shower
    • GarageYN: true
    • AttachedGarageYN: true
    • HeatingYN: true
    • CoolingYN: true
    • StructureType: Detached
    • ConstructionMaterials: Vinyl Siding, Brick
    • Heating: Heat Pump
    • Cooling: Heat Pump, Central Air, Programmable Thermostat
    • StoriesTotal: 4
    • OpenParkingSpaces: 4
    • SpecialListingConditions: Standard
    • ParkingFeatures: Driveway, Storage, Attached Garage, Garage Door Opener, Asphalt, Garage Faces Front
    • CoveredSpaces: 2
    • BelowGradeFinishedArea: 550
    • PoolFeatures: Private
    • MlsStatus: Pending
    • TaxAnnualAmount: 6022.0

    Price history

    DateEventPrice
    11/12/2020Sold$575,000$247/sqft
    Source: Public Record Report a problem
    11/6/2020Pending sale$575,000$247/sqft
    Source: RE/MAX 100 #MDHW286526 Report a problem
    10/18/2020Price change$575,000+4.6%$247/sqft
    Source: RE/MAX 100 #MDHW286526 Report a problem
    10/16/2020Pending sale$549,900$236/sqft
    Source: RE/MAX 100 #MDHW286526 Report a problem
    10/16/2020Listed for sale$549,900+168.2%$236/sqft
    Source: RE/MAX 100 #MDHW286526 Report a problem
    6/24/1996Sold$205,000$88/sqft
    Source: Public Record Report a problem

    Public tax history

    YearProperty taxesTax assessment
    2025-- $585,200 +13.3%
    2024$5,817 +15.3%$516,633 +15.3%
    2023$5,045 +18.1%$448,067 +18.1%
    2022$4,273 $379,500
    2021$4,273 $379,500
    2020$4,273 -2.4%$379,500 -2.4%
    2019$4,379 -6.9%$388,900 +0.5%
    2018$4,705 -17.3%$386,900 -0.5%
    2017$5,690 $388,900 +1.6%
    2016-- $382,900 +0.5%
    2015-- $381,167 +0.5%
    2014-- $379,433 +0.5%
    2013-- $377,700
    2012-- $377,700
    2011-- $377,700 -25.1%
    2010-- $504,440 +8.4%
    2009-- $465,366 +9.2%
    2008-- $426,293 +10.1%
    2007-- $387,220 +16.7%
    2006-- $331,896 +20%
    2005-- $276,573 +25%
    2004-- $221,250 +5.3%
    2003-- $210,030 +5.6%
    2002-- $198,810 +6%
    2001-- $187,590 +157.6%
    2000-- $72,830

    Find assessor info on the county website

    Neighborhood: 20723

    Nearby schools

    GreatSchools rating
    Schools provided by the listing agent
    • Elementary: FULTON
    • Middle: HAMMOND
    • High: RESERVOIR
    • District: HOWARD COUNTY PUBLIC SCHOOL SYSTEM

    Source: The MLS. This data may not be complete. We recommend contacting the local school district to confirm school assignments for this home.

    Get a cash offer in 3 minutes
    Find out how much your home could sell for in as little as 3 minutes with a no-obligation cash offer.
    Estimated market value
    $724,100
    Get a cash offer in 3 minutes
    Find out how much your home could sell for in as little as 3 minutes with a no-obligation cash offer.
    Estimated market value
    $724,100