COMING SOON in Trailmark!
Nestled within the serene and highly coveted Trailmark Development in Littleton, Colorado, 8790 W Eden emerges as a haven for those seeking a home that provides flexible spaces and natural surroundings. Upon entering the property, residents are greeted by an open floor plan and easy flow. The interior of the home is crafted with an acute attention to detail creating an inviting atmosphere that encourages relaxation and contemplation.
8790 W Eden features: 5 Bedrooms* 3 Bathrooms* Open Kitchen Design * Spacious Main Floor Guest Bedroom/Office* Private Primary Suite with walkout Balcony and Sweeping Mountain Views* Loft/ Bonus Room* 3 Car Garage includes hanging storage racks *Professionally Landscaped* Garden* Large Patio w/ Attached Awning* Close proximity to the conveniences of Littleton, and Chatfield Resevior while still offering a retreat from the hustle and bustle of Metro area.
The Trailmark Community offers unparalleled access to an extensive network of walking and biking trails that wind through the Trailmark Development and beyond. These trails lead adventurers to the vast expanses of the Chatfield Reservoir, a renowned destination for outdoor activities such as hiking, bird watching, and water sports. The proximity to the reservoir allows residents to effortlessly incorporate the community into their daily routines, whether it's a morning jog by the water or a hike in Waterton Canyon.
Sold for $886,500
$886,500
8790 W Eden Drive, Littleton, CO 80127
5beds
3,688sqft
Single Family Residence
Built in 2005
8,496 Square Feet Lot
$911,800 Zestimate®
$240/sqft
$4,299 Estimated rent
Home value
$911,800
$866,000 - $957,000
$4,299/mo
Zestimate® history
Owner options
List your home for rent
$4,299/mo
Rent Zestimate®
Find your next renter with Zillow Rental Manager. Plus, with online applications, you can quickly screen prospective tenants – for free.
$4,299/mo
Rent Zestimate®
Refinance and save
$4,290/mo
Est. payment
Refinancing to a lower rate could help reduce your monthly payments and save thousands over the life of the loan.
$4,290/mo
Est. payment
Explore your selling options
Work with a Zillow partner agent
Leverage their expertise and Zillow's premium Showcase listings to get your home seen by more buyers.
Get startedList with your own agent
Get your home in front of millions of buyers by listing it on Zillow.
Learn how to do itSell it yourself
Take full control of how buyers see your home on Zillow by listing For Sale by Owner (FSBO).
List your homeWhat's special
Water sportsNatural surroundingsPrivate primary suiteBiking trailsOpen kitchen designLarge patioFlexible spaces
Zillow last checked:
Listing updated:
Listed by:
Kerron Stokes 303-834-1144 kstokes@me.com,
RE/MAX Leaders
Bought with:
Melissa Fogler, 40027593
Real Broker, LLC DBA Real
Source: REcolorado as distributed by MLS GRID,MLS#: 4534272
Facts & features
Interior
Bedrooms & bathrooms
- Bedrooms: 5
- Bathrooms: 4
- Full bathrooms: 3
- 1/2 bathrooms: 1
- Main level bathrooms: 2
- Main level bedrooms: 1
Primary bedroom
- Level: Upper
Bedroom
- Level: Upper
Bedroom
- Level: Upper
Bedroom
- Level: Upper
Bedroom
- Level: Main
Primary bathroom
- Level: Upper
Bathroom
- Level: Upper
Bathroom
- Level: Main
Bathroom
- Level: Main
Family room
- Level: Main
Laundry
- Level: Main
Living room
- Level: Main
Loft
- Level: Upper
Heating
- Forced Air
Cooling
- Central Air
Appliances
- Included: Dishwasher, Double Oven, Dryer, Microwave, Range, Refrigerator
Features
- Ceiling Fan(s), Entrance Foyer, Five Piece Bath, Kitchen Island, Open Floorplan, Primary Suite, Vaulted Ceiling(s), Walk-In Closet(s)
- Flooring: Carpet, Tile, Wood
- Windows: Double Pane Windows, Window Coverings, Window Treatments
- Basement: Partial
- Number of fireplaces: 1
- Fireplace features: Family Room
Interior area
- Total structure area: 3,688
- Total interior livable area: 3,688 sqft
- Finished area above ground: 2,876
- Finished area below ground: 0
Property
Parking
- Total spaces: 3
- Parking features: Dry Walled, Oversized
- Attached garage spaces: 3
Features
- Levels: Two
- Stories: 2
- Patio & porch: Patio
- Exterior features: Balcony, Garden, Lighting, Private Yard
- Fencing: Full
- Has view: Yes
- View description: Lake, Mountain(s), Water
- Has water view: Yes
- Water view: Lake,Water
Lot
- Size: 8,496 Square Feet
- Features: Landscaped, Master Planned
Details
- Parcel number: 427477
- Special conditions: Standard
Construction
Type & style
- Home type: SingleFamily
- Architectural style: Traditional
- Property subtype: Single Family Residence
Materials
- Frame
- Roof: Composition
Condition
- Year built: 2005
Utilities & green energy
- Sewer: Public Sewer
- Water: Public
- Utilities for property: Electricity Connected
Community & HOA
Community
- Subdivision: Trailmark
HOA
- Has HOA: Yes
- Amenities included: Park, Playground, Trail(s)
- Services included: Maintenance Grounds, Trash
- HOA fee: $165 quarterly
- HOA name: Westwind
- HOA phone: 720-756-3187
Location
- Region: Littleton
Financial & listing details
- Price per square foot: $240/sqft
- Tax assessed value: $1,022,553
- Annual tax amount: $4,401
- Date on market: 3/28/2024
- Listing terms: Cash,Conventional,FHA,Jumbo,VA Loan
- Exclusions: Sellers Personal Property, Kitchen Window Treatments, Specific Plants In The Backyard Against The South Fence Line.
- Ownership: Individual
- Electric utility on property: Yes
Price history
| Date | Event | Price |
|---|---|---|
| 4/26/2024 | Sold | $886,500+1.3%$240/sqft |
Source:  REcolorado as distributed by MLS GRID #4534272 Report a problem REcolorado as distributed by MLS GRID #4534272 Report a problem | ||
| 3/31/2024 | Pending sale | $874,990$237/sqft |
Source: REcolorado as distributed by MLS GRID #4534272 Report a problem | ||
| 3/28/2024 | Listed for sale | $874,990+106.4%$237/sqft |
Source: REcolorado as distributed by MLS GRID #4534272 Report a problem | ||
| 7/12/2004 | Sold | $423,881$115/sqft |
Source: Public Record Report a problem | ||
Public tax history
| Year | Property taxes | Tax assessment |
|---|---|---|
| 2025 | $5,031 +14.3% | $63,910 +19.8% |
| 2024 | $4,401 +19% | $53,355 |
| 2023 | $3,699 -1.7% | $53,355 +17.4% |
| 2022 | $3,764 +15.2% | $45,455 -2.8% |
| 2021 | $3,267 | $46,764 +12.3% |
| 2020 | $3,267 +0.8% | $41,625 |
| 2019 | $3,241 +14.7% | $41,625 +10.7% |
| 2018 | $2,826 | $37,587 |
| 2017 | $2,826 -32.6% | $37,587 +5.4% |
| 2016 | $4,196 | $35,672 |
| 2015 | $4,196 +11.1% | $35,672 +15.4% |
| 2014 | $3,777 -3.6% | $30,912 |
| 2013 | $3,919 +1.5% | $30,912 -2% |
| 2012 | $3,860 -7.6% | $31,541 |
| 2011 | $4,179 -5.7% | $31,541 -8.2% |
| 2010 | $4,431 -2.2% | $34,350 |
| 2009 | $4,532 -8.1% | $34,350 +1.1% |
| 2008 | $4,933 +3.1% | $33,980 |
| 2007 | $4,786 -0.1% | $33,980 +9.1% |
| 2006 | $4,789 +47.5% | $31,140 +49.5% |
| 2005 | $3,247 +5.2% | $20,830 |
| 2004 | $3,087 +36.3% | $20,830 |
| 2003 | $2,264 -2.1% | $20,830 +30.6% |
| 2002 | $2,312 +81.5% | $15,950 +82.5% |
| 2001 | $1,274 +1.7% | $8,740 |
| 2000 | $1,252 | $8,740 |
Find assessor info on the county website
Neighborhood: 80127
Nearby homes
- $893,4004 bd4 ba2.3k sqft8770 W Eden Dr, Littleton, CO 80127Off Market
- $783,9004 bd3 ba2.2k sqft8760 W Eden Dr, Littleton, CO 80127Off Market
- $963,1005 bd5 ba3.4k sqft8800 W Eden Dr, Littleton, CO 80127Off Market
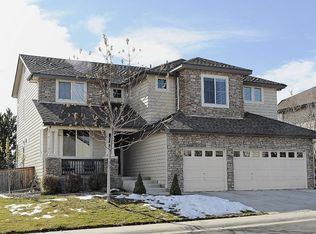
- $898,0005 bd3 ba2.9k sqft8791 W Eden Dr, Littleton, CO 80127Off Market
- $753,4003 bd3 ba2.3k sqft8771 W Eden Dr, Littleton, CO 80127Off Market
- $815,9004 bd3 ba2.3k sqft8750 W Eden Dr, Littleton, CO 80127Off Market
- $758,8004 bd3 ba2.7k sqft8761 W Eden Dr, Littleton, CO 80127Off Market
- $913,1003 bd3 ba2.9k sqft9695 S Everett Way, Littleton, CO 80127Off Market
Nearby schools
GreatSchools rating
- 8/10Shaffer Elementary SchoolGrades: PK-5Distance: 2.4 mi
- 7/10Falcon Bluffs Middle SchoolGrades: 6-8Distance: 1.7 mi
- 9/10Chatfield High SchoolGrades: 9-12Distance: 3.7 mi
Schools provided by the listing agent
- Elementary: Mortensen
- Middle: Falcon Bluffs
- High: Chatfield
- District: Jefferson County R-1
Source: REcolorado as distributed by MLS GRID. This data may not be complete. We recommend contacting the local school district to confirm school assignments for this home.
Get a cash offer in 3 minutes
Find out how much your home could sell for in as little as 3 minutes with a no-obligation cash offer.
Estimated market value
$911,800
Get a cash offer in 3 minutes
Find out how much your home could sell for in as little as 3 minutes with a no-obligation cash offer.
Estimated market value
$911,800
- Colorado
- Jefferson County
- Littleton
- 80127
- 8790 W Eden Drive
Nearby cities
Nearby neighborhoods
Nearby zip codes
Other Littleton Topics
