Mountain charm meets Metro convenience! Come take a look at this efficient, 2 bedroom 2 full bathroom townhouse-styled condo, offering a primary suite and guest bedroom with a full bath. Laundry machines are located where they are used most, right next to the bedrooms. The lower level offers expansive ceilings and open-concept living with a hint of rustic charm. Hardwood floors throughout the lower level and a custom kitchen with epoxy coated Tile countertops and a Stainless appliance package. Easily access your cars and extra storage through the back door that connects to your attached two car garage. Home is complete with a 6 year old HVAC system and water heater to match. Roof is maintained by the HOA and was just replaced 3 years ago. You will not see any neighbors from your main level, as this unit looks directly across your private patio to the walking trails and Nottingham Park. With Summer coming you will be able to take advantage of the HOA-maintained pool or host BBQs on your private patio. Don't hesitate to jump on this one; take a look at the sales in this complex and see how quickly these are selling! The condo is conveniently located with easy access to shopping, restaurants, Hwy 36 and I-70.
For sale
Price cut: $5K (7/15)
$360,000
8791 Allison Drive #E, Arvada, CO 80005
2beds
1,123sqft
Townhouse
Built in 1983
-- sqft lot
$-- Zestimate®
$321/sqft
$469/mo HOA
What's special
- 48 days |
- 336 |
- 21 |
Zillow last checked:
Listing updated:
Listed by:
Michael Woolworth 303-919-1471 mike@s6realestate.com,
Seven6 Real Estate
Source: REcolorado as distributed by MLS GRID,MLS#: 2743434
Facts & features
Interior
Bedrooms & bathrooms
- Bedrooms: 2
- Bathrooms: 2
- Full bathrooms: 2
Bedroom
- Description: Large Primary With Vaulted Ceilings
- Features: Primary Suite
- Level: Upper
Bedroom
- Description: Guest Bedroom With Vaulted Ceilings
- Level: Upper
Bathroom
- Description: Large Primary With Vaulted Ceilings
- Features: Primary Suite
- Level: Upper
Bathroom
- Description: Spacious Bath
- Level: Upper
Dining room
- Description: Open Concept - Hardwood Floors
- Level: Main
Kitchen
- Description: Open Concept With Epoxy Counters
- Level: Main
Laundry
- Description: Upper Level Laundry For Ease Of Use
- Level: Upper
Living room
- Description: Spacious Open Concept - Hardwood Floors
- Level: Main
Heating
- Forced Air
Cooling
- Central Air
Appliances
- Included: Dishwasher, Disposal, Dryer, Gas Water Heater, Microwave, Range, Refrigerator, Washer
- Laundry: In Unit
Features
- Ceiling Fan(s), Eat-in Kitchen, High Ceilings, Open Floorplan, Primary Suite, Synthetic Counters, Tile Counters, Vaulted Ceiling(s)
- Flooring: Carpet, Tile, Wood
- Windows: Double Pane Windows
- Has basement: No
- Number of fireplaces: 1
- Fireplace features: Living Room
- Common walls with other units/homes: 2+ Common Walls
Interior area
- Total structure area: 1,123
- Total interior livable area: 1,123 sqft
- Finished area above ground: 1,123
Video & virtual tour
Property
Parking
- Total spaces: 2
- Parking features: Concrete, Dry Walled
- Attached garage spaces: 2
Features
- Levels: Two
- Stories: 2
- Entry location: Exterior Access
- Patio & porch: Patio
- Exterior features: Private Yard
- Pool features: Outdoor Pool
- Fencing: Partial
- Has view: Yes
- View description: Meadow
Details
- Parcel number: 037590
- Special conditions: Standard
Construction
Type & style
- Home type: Townhouse
- Property subtype: Townhouse
- Attached to another structure: Yes
Materials
- Brick, Wood Siding
- Foundation: Concrete Perimeter
Condition
- Year built: 1983
Utilities & green energy
- Electric: 220 Volts
- Sewer: Public Sewer
- Water: Public
- Utilities for property: Cable Available, Electricity Connected, Natural Gas Connected, Phone Available
Community & HOA
Community
- Security: Carbon Monoxide Detector(s), Smoke Detector(s)
- Subdivision: Vista Villiage
HOA
- Has HOA: Yes
- Amenities included: Parking, Pool
- Services included: Reserve Fund, Insurance, Irrigation, Maintenance Grounds, Maintenance Structure, Recycling, Sewer, Snow Removal, Trash, Water
- HOA fee: $469 monthly
- HOA name: Hammersmith property mgt
- HOA phone: 303-980-0700
Location
- Region: Arvada
Financial & listing details
- Price per square foot: $321/sqft
- Tax assessed value: $358,901
- Annual tax amount: $1,832
- Date on market: 6/4/2026
- Listing terms: Cash,Conventional,FHA,VA Loan
- Exclusions: Seller's Personal Property
- Ownership: Individual
- Electric utility on property: Yes
- Road surface type: Paved
Estimated market value
Not available
Estimated sales range
Not available
Not available
Price history
| Date | Event | Price |
|---|---|---|
| 7/15/2026 | Price change | $360,000-1.4%$321/sqft |
Source:  REcolorado as distributed by MLS GRID #2743434 Report a problem REcolorado as distributed by MLS GRID #2743434 Report a problem | ||
| 7/14/2026 | Price change | $365,000+1.4%$325/sqft |
Source: REcolorado as distributed by MLS GRID #2743434 Report a problem | ||
| 6/24/2026 | Price change | $360,000-1.4%$321/sqft |
Source: REcolorado as distributed by MLS GRID #2743434 Report a problem | ||
| 6/4/2026 | Listed for sale | $365,000+9.4%$325/sqft |
Source: REcolorado as distributed by MLS GRID #2743434 Report a problem | ||
| 2/24/2021 | Listing removed | -- |
Source: Owner Report a problem | ||
| 11/16/2020 | Sold | $333,500+14.2%$297/sqft |
Source: Public Record Report a problem | ||
| 3/31/2020 | Listing removed | $2,100$2/sqft |
Source: Owner Report a problem | ||
| 2/29/2020 | Listed for rent | $2,100$2/sqft |
Source: Owner Report a problem | ||
| 5/28/2019 | Sold | $292,000+19.2%$260/sqft |
Source: Public Record Report a problem | ||
| 12/12/2016 | Sold | $245,000+45.4%$218/sqft |
Source: Public Record Report a problem | ||
| 8/4/2014 | Sold | $168,500+5.3%$150/sqft |
Source: Public Record Report a problem | ||
| 7/13/2012 | Listing removed | $160,000$142/sqft |
Source: Coldwell Banker Residential Brokerage - North Metro #1081986 Report a problem | ||
| 5/25/2012 | Price change | $160,000-3%$142/sqft |
Source: Coldwell Banker Residential Brokerage - North Metro #1081986 Report a problem | ||
| 4/11/2012 | Listed for sale | $165,000+17.9%$147/sqft |
Source: Coldwell Banker Residential Brokerage - North Metro #1081986 Report a problem | ||
| 10/1/1999 | Sold | $140,000+6.1%$125/sqft |
Source: Public Record Report a problem | ||
| 9/21/1998 | Sold | $132,000$118/sqft |
Source: Public Record Report a problem | ||
Public tax history
| Year | Property taxes | Tax assessment |
|---|---|---|
| 2025 | $1,661 -0.1% | $22,431 +2.8% |
| 2024 | $1,662 +8.7% | $21,828 |
| 2023 | $1,530 -1.5% | $21,828 +11% |
| 2022 | $1,552 +6.3% | $19,670 -2.8% |
| 2021 | $1,460 | $20,237 +5.7% |
| 2020 | $1,460 +1.6% | $19,143 |
| 2019 | $1,437 +14.4% | $19,143 +18.3% |
| 2018 | $1,256 | $16,181 |
| 2017 | $1,256 +24.4% | $16,181 +21.7% |
| 2016 | $1,010 | $13,294 |
| 2015 | $1,010 +12.6% | $13,294 +19.1% |
| 2014 | $897 +1% | $11,160 |
| 2013 | $888 +2.5% | $11,160 -0.4% |
| 2012 | $866 -6.6% | $11,200 |
| 2011 | $927 +0.1% | $11,200 -7.3% |
| 2010 | $927 -7.2% | $12,080 |
| 2009 | $999 +0.2% | $12,080 -7% |
| 2008 | $996 -4% | $12,990 |
| 2007 | $1,038 0% | $12,990 -2.8% |
| 2006 | $1,038 -3.5% | $13,370 -1% |
| 2005 | $1,076 +10.7% | $13,500 |
| 2004 | $972 -3.2% | $13,500 |
| 2003 | $1,004 +1.8% | $13,500 -1.6% |
| 2002 | $986 +6.4% | $13,720 +18.3% |
| 2001 | $927 -1.1% | $11,600 |
| 2000 | $937 | $11,600 |
Find assessor info on the county website
Monthly payment
Est. payment
Payment breakdown
Explore the cost of this home by adjusting the details. Changes won't be saved.Climate risks
Neighborhood: 80005
Nearby schools
GreatSchools rating
- 8/10Weber Elementary SchoolGrades: PK-5Distance: 0.7 mi
- 4/10Moore Middle SchoolGrades: 6-8Distance: 0.1 mi
- 6/10Pomona High SchoolGrades: 6-12Distance: 0.4 mi
Schools provided by the listing agent
- Elementary: Weber
- Middle: Pomona
- High: Pomona
- District: Jefferson County R-1
Source: REcolorado as distributed by MLS GRID. This data may not be complete. We recommend contacting the local school district to confirm school assignments for this home.
- $391,1002 bd3 ba1.3k sqft8783 Allison Dr APT A, Arvada, CO 80005Off Market
- $409,5002 bd2 ba1.1k sqft8783 Allison Dr APT B, Arvada, CO 80005Off Market
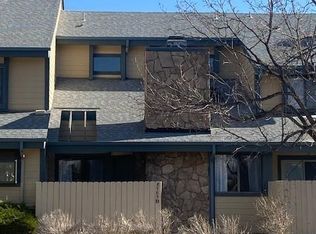
- $366,1003 bd2 ba1.2k sqft8783 Allison Dr APT C, Arvada, CO 80005Off Market
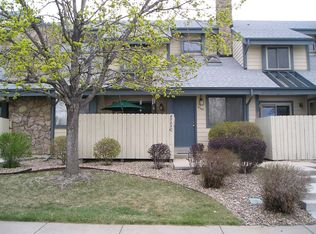
- $389,1002 bd2 ba1.1k sqft8783 Allison Dr APT E, Arvada, CO 80005Off Market

- $364,2002 bd3 ba1.3k sqft8783 Allison Dr APT F, Arvada, CO 80005Off Market
- $435,0003 bd2 ba1.2k sqft8783 Allison Dr APT D, Arvada, CO 80005Sold
- $423,0002 bd3 ba1.3k sqft8791 Allison Dr APT A, Arvada, CO 80005Sold
- $376,6002 bd3 ba1.3k sqft8787 Allison Dr APT A, Arvada, CO 80005Off Market
A local agent can set up tours, give advice and negotiate with sellers.
Similar homes
- $335,0002 bd2 ba1.2k sqft7875 W 87th Drive, Arvada, CO 80005For Sale
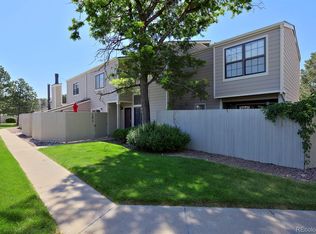
 MLS ID #9663946, Rebecca Holley, West and Main Homes Inc. REcolorado as distributed by MLS GRID
 - $390,0002 bd3 ba1.3k sqft8790 Allison Drive #F, Arvada, CO 80005For Sale
 MLS ID #7201746, Ali Strohmeyer, eXp Realty, LLC. REcolorado as distributed by MLS GRID
 - $399,0002 bd2 ba1k sqft8462 Everett Way #C, Arvada, CO 80005For Sale
 MLS ID #5796809, Dee Hodapp, Khaya Real Estate LLC. REcolorado as distributed by MLS GRID
 - $369,0003 bd3 ba1.4k sqft6565 W 84th Circle #40, Arvada, CO 80003For Sale
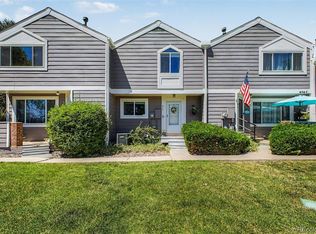 MLS ID #8370633, Daniel Gurzhiev, Fixed Rate Real Estate, LLC. REcolorado as distributed by MLS GRID
 - $282,9002 bd2 ba1k sqftArbor Green Townhomes, Arvada, CO 80003For SaleMLS ID #6152342, Rey Armendariz, Redfin Corporation. REcolorado as distributed by MLS GRID
- $399,0003 bd2 ba1.2k sqft6321 Oak Ct, Arvada, CO 80004For Sale
 MLS ID #1058405, Brian Conley, West and Main Homes. IRES as distributed by MLS GRID
 - $320,0002 bd2 ba1k sqft11109 Alcott Street #A, Westminster, CO 80234For SaleMLS ID #5146491, Whitney L. Cain, LIV Sotheby's International Realty. REcolorado as distributed by MLS GRID
- $310,0003 bd2 ba1.5k sqft7845 Barbara Ann Drive #F, Arvada, CO 80004For SaleMLS ID #9239886, Nieves Hulko, Right 4 U Realty LLC. REcolorado as distributed by MLS GRID
- $359,0002 bd3 ba1.1k sqft10102 W Dartmouth Avenue, Lakewood, CO 80227For SaleMLS ID #9183743, John Karger, eXp Realty, LLC. REcolorado as distributed by MLS GRID
- $325,0002 bd3 ba1k sqft1220 Milo Circle #A, Lafayette, CO 80026For SaleMLS ID #3547642, Renee O'Lear, Compass - Denver. REcolorado as distributed by MLS GRID
- $310,0002 bd1 ba1k sqft7680 Depew Street #1424, Arvada, CO 80003For SaleMLS ID #4112691, Heather Eisen, Century 21 Dream Home. REcolorado as distributed by MLS GRID
- $349,9003 bd3 ba1.5k sqft1262 Milo Circle #B, Lafayette, CO 80026For SaleMLS ID #1798132, Catherine Maslowski-Yerges, HomeSmart. REcolorado as distributed by MLS GRID
- $539,0003 bd2 ba1.5k sqft8960 Cody Ct, Broomfield, CO 80021For SaleMLS ID #1061781, Sarah Buch, Coldwell Banker Realty-N Metro. IRES as distributed by MLS GRID
- $334,9002 bd3 ba1.2k sqft9060 Gale Boulevard #2, Thornton, CO 80260For SaleMLS ID #5738241, Andy Bedard, 1 Percent Lists Front Range Realty. REcolorado as distributed by MLS GRID
- $355,0002 bd2 ba1.3k sqftClover Hill Condos, Lakewood, CO 80228For SaleMLS ID #9349014, Marcel Ray, The Old Country Real Estate Group LLC. REcolorado as distributed by MLS GRID
- $360,0002 bd2 ba1.6k sqftDutch Creek, Littleton, CO 80128For SaleMLS ID #8999224, Faith Young, Keller Williams Advantage Realty LLC. REcolorado as distributed by MLS GRID
- $379,0003 bd2 ba1.6k sqft1248 S Reed Street #3, Lakewood, CO 80232For SaleMLS ID #7799605, William Flynn, RE/MAX Professionals. REcolorado as distributed by MLS GRID
- $293,5002 bd2 ba1k sqft2279 Coronado Parkway #B, Denver, CO 80229For SaleMLS ID #9709346, Justine Fretter, Keller Williams Realty Downtown LLC. REcolorado as distributed by MLS GRID
- $295,0002 bd2 ba972 sqft1924 Newland Court, Lakewood, CO 80214For SaleMLS ID #8073965, Betsy McKee, eXp Realty, LLC. REcolorado as distributed by MLS GRID
- $350,0002 bd2 ba1k sqft989 S Miller St #204, Lakewood, CO 80226For SaleMLS ID #1062471, Joan Pallone, Pallone & Associates. IRES as distributed by MLS GRID
