YOU'RE in LUCK! Back on Market at no fault to Seller. Turnkey End-Unit Townhome in Rancho Cucamonga – Open Floor Plan & Prime Location!
Welcome to this gorgeous, well-kept end-unit townhome in the heart of Rancho Cucamonga!
This turnkey property features two spacious bedrooms and one-and-a-half baths, providing the perfect blend of comfort and modern upgrades. The front courtyard, complete with an ample seating area and beautiful landscaping, welcomes you! Step inside to find laminate flooring and plush carpet throughout, complemented by recessed lighting and elegant window shutters, adding a touch of sophistication. The open floor plan seamlessly connects the kitchen to the living room, creating a bright and inviting space for entertaining or relaxing. The stylish kitchen boasts quartz countertops, stainless steel appliances, a walk-in pantry, and a bar-top counter—perfect for hosting and everyday living.
Designed for today’s lifestyle, the home includes a built-in work-from-home or learn-from-home desk with electrical. The primary bedroom features dual master closets, an en-suite vanity, and a full bathroom, creating a private retreat. Enjoy the fresh air on your balcony, complete with elegant shutters.
Additional highlights include an electronic thermostat, wired alarm system with a video doorbell, and a two-car garage with a durable epoxy floor.
Prime Location! This home is conveniently situated next to a community pool, offering easy access to relax and enjoy warm California days just steps from your front door. The community offers a total of 2 pools and spas, and a Dog park.
This home is truly a must-see—don’t miss your chance to own this beautiful end-unit townhome in one of Rancho Cucamonga’s most sought-after communities. This one won’t last long! Schedule your showing today!
Sold for $515,000
Listed by: KELLER WILLIAMS EMPIRE ESTATES • Pamela Williams • Contact: 909-945-0600
Bought with: Century 21 King REALTORS
$515,000
8791 Knollwood Dr, Rancho Cucamonga, CA 91730
2beds
1,167sqft
Townhouse
Built in 1985
2,000 Square Feet Lot
$505,400 Zestimate®
$441/sqft
$2,616 Estimated rent
Home value
$505,400
$455,000 - $561,000
$2,616/mo
Zestimate® history
Owner options
List your home for rent
$2,616/mo
Rent Zestimate®
Find your next renter with Zillow Rental Manager. Plus, with online applications, you can quickly screen prospective tenants – for free.
$2,616/mo
Rent Zestimate®
Refinance and save
$3,645/mo
Est. payment
Refinancing to a lower rate could help reduce your monthly payments and save thousands over the life of the loan.
$3,645/mo
Est. payment
Explore your selling options
Work with a Zillow partner agent
Leverage their expertise and Zillow's premium Showcase listings to get your home seen by more buyers.
Get startedList with your own agent
Get your home in front of millions of buyers by listing it on Zillow.
Learn how to do itSell it yourself
Take full control of how buyers see your home on Zillow by listing For Sale by Owner (FSBO).
List your homeWhat's special
Front courtyardCommunity poolDual master closetsQuartz countertopsOpen floor planStainless steel appliancesBar-top counter
Zillow last checked:
Listing updated:
Listed by:
Pamela Williams DRE #02238190 pamelawilliams@kw.com,
KELLER WILLIAMS EMPIRE ESTATES
Bought with:
Sharon Eagan, DRE #01130784
Century 21 King REALTORS
Source: CRMLS,MLS#: CV25037120 Originating MLS: California Regional MLS
Originating MLS: California Regional MLSFacts & features
Interior
Bedrooms & bathrooms
- Bedrooms: 2
- Bathrooms: 2
- Full bathrooms: 1
- 1/2 bathrooms: 1
- Main level bathrooms: 1
Rooms
- Room types: Bedroom, Entry/Foyer, Kitchen, Laundry, Living Room, Primary Bathroom, Primary Bedroom, Pantry, Sauna, Utility Room
Primary bedroom
- Features: Primary Suite
Bedroom
- Features: All Bedrooms Up
Bathroom
- Features: Bathroom Exhaust Fan, Bathtub, Enclosed Toilet, Linen Closet, Quartz Counters, Tub Shower, Vanity
Other
- Features: Dressing Area
Kitchen
- Features: Kitchen/Family Room Combo, Quartz Counters, Utility Sink, Walk-In Pantry
Heating
- Central
Cooling
- Central Air
Appliances
- Included: Dishwasher, Disposal, Gas Oven, Gas Range, Microwave, Refrigerator, Range Hood, Water To Refrigerator, Water Heater
- Laundry: Washer Hookup, Gas Dryer Hookup, Inside, Laundry Closet
Features
- Beamed Ceilings, Breakfast Bar, Balcony, Breakfast Area, Ceiling Fan(s), High Ceilings, Open Floorplan, Pantry, Quartz Counters, Recessed Lighting, Storage, All Bedrooms Up, Dressing Area, Primary Suite, Utility Room, Walk-In Pantry
- Flooring: Laminate
- Windows: Screens, Shutters
- Has fireplace: No
- Fireplace features: None
- Common walls with other units/homes: 1 Common Wall
Interior area
- Total interior livable area: 1,167 sqft
Property
Parking
- Total spaces: 2
- Parking features: Garage, Garage Door Opener, Garage Faces Rear
- Attached garage spaces: 2
Features
- Levels: Two
- Stories: 2
- Entry location: 1
- Patio & porch: Enclosed, Front Porch
- Pool features: Community, In Ground, Association
- Has spa: Yes
- Spa features: Association, Community, In Ground
- Fencing: Wood
- Has view: Yes
- View description: Mountain(s), Neighborhood, Pool
Lot
- Size: 2,000 Square Feet
- Features: Corner Lot, Landscaped
Details
- Parcel number: 0207194310000
- Special conditions: Standard
Construction
Type & style
- Home type: Townhouse
- Architectural style: Craftsman
- Property subtype: Townhouse
- Attached to another structure: Yes
Condition
- Turnkey
- New construction: No
- Year built: 1985
Utilities & green energy
- Sewer: Public Sewer
- Water: Public
- Utilities for property: Electricity Connected, Natural Gas Connected, Sewer Connected, Water Connected
Community & HOA
Community
- Features: Dog Park, Street Lights, Suburban, Sidewalks, Pool
- Security: Prewired, Security System, Carbon Monoxide Detector(s), Fire Detection System, Smoke Detector(s)
HOA
- Has HOA: Yes
- Amenities included: Pool, Spa/Hot Tub
- HOA fee: $407 monthly
- HOA name: Orchard Meadows HOA
- HOA phone: 800-428-5588
Location
- Region: Rancho Cucamonga
Financial & listing details
- Price per square foot: $441/sqft
- Tax assessed value: $341,351
- Annual tax amount: $3,882
- Date on market: 2/21/2025
- Cumulative days on market: 31 days
- Listing terms: Cash,Cash to New Loan,Conventional
- Exclusions: Washer and Dryer
Price history
| Date | Event | Price |
|---|---|---|
| 4/15/2025 | Sold | $515,000+1%$441/sqft |
Source:  CRMLS #CV25037120 Report a problem CRMLS #CV25037120 Report a problem | ||
| 3/27/2025 | Pending sale | $510,000$437/sqft |
Source: CRMLS #CV25037120 Report a problem | ||
| 3/21/2025 | Price change | $510,000-1%$437/sqft |
Source: CRMLS #CV25037120 Report a problem | ||
| 3/13/2025 | Price change | $515,000-1%$441/sqft |
Source: CRMLS #CV25037120 Report a problem | ||
| 3/6/2025 | Listed for sale | $520,000+1%$446/sqft |
Source: CRMLS #CV25037120 Report a problem | ||
| 2/26/2025 | Contingent | $515,000$441/sqft |
Source: CRMLS #CV25037120 Report a problem | ||
| 2/21/2025 | Listed for sale | $515,000+71.7%$441/sqft |
Source: CRMLS #CV25037120 Report a problem | ||
| 7/19/2017 | Sold | $300,000-2.6%$257/sqft |
Source:  CLAW #17200134 Report a problem CLAW #17200134 Report a problem | ||
| 6/26/2017 | Pending sale | $308,000$264/sqft |
Source: Bale Investments, Inc. #17200134 Report a problem | ||
| 5/9/2017 | Price change | $308,000-1.3%$264/sqft |
Source: Bale Investments, Inc. #17200134 Report a problem | ||
| 3/3/2017 | Price change | $312,000-4%$267/sqft |
Source: Bale Investments, Inc. #17200134 Report a problem | ||
| 2/7/2017 | Listed for sale | $325,000+55.1%$278/sqft |
Source: Bale Investments, Inc. #17200134 Report a problem | ||
| 8/29/2013 | Listing removed | $1,360$1/sqft |
Source: Renttoday.us #13698457 Report a problem | ||
| 8/22/2013 | Listed for rent | $1,360$1/sqft |
Source: Renttoday.us #13698457 Report a problem | ||
| 7/23/2013 | Sold | $209,500+27%$180/sqft |
Source: Public Record Report a problem | ||
| 4/30/2009 | Sold | $165,000-41.5%$141/sqft |
Source: Public Record Report a problem | ||
| 1/5/2009 | Listing removed | -- |
Source: foreclosure.com Report a problem | ||
| 1/1/2009 | Listed for sale | -- |
Source: foreclosure.com Report a problem | ||
| 11/7/2008 | Sold | $281,871-14.3%$242/sqft |
Source: Public Record Report a problem | ||
| 7/20/2005 | Sold | $329,000$282/sqft |
Source: Public Record Report a problem | ||
Public tax history
| Year | Property taxes | Tax assessment |
|---|---|---|
| 2025 | $3,882 +2.7% | $341,351 +2% |
| 2024 | $3,782 +2.2% | $334,657 +2% |
| 2023 | $3,701 +1.6% | $328,095 +2% |
| 2022 | $3,643 +0% | $321,661 +2% |
| 2021 | $3,643 +2.9% | $315,354 +1% |
| 2020 | $3,541 +0.5% | $312,120 +2% |
| 2019 | $3,525 +2.8% | $306,000 +2% |
| 2018 | $3,428 +33.8% | $300,000 +35.6% |
| 2017 | $2,562 | $221,284 +2% |
| 2016 | $2,562 +1.2% | $216,945 +1.5% |
| 2015 | $2,532 +1% | $213,686 +2% |
| 2014 | $2,506 | $209,500 +21.4% |
| 2013 | -- | $172,549 +2% |
| 2012 | -- | $169,166 +2% |
| 2011 | -- | $165,849 +0.8% |
| 2010 | -- | $164,609 -20.1% |
| 2009 | -- | $206,000 -27% |
| 2008 | -- | $282,000 -13.3% |
| 2007 | -- | $325,380 +2% |
| 2006 | -- | $319,000 +124.1% |
| 2005 | -- | $142,339 +2% |
| 2004 | -- | $139,548 +1.9% |
| 2003 | -- | $136,991 +7.9% |
| 2002 | -- | $127,000 +7.6% |
| 2001 | -- | $118,000 +32.6% |
| 2000 | -- | $89,000 |
Find assessor info on the county website
Neighborhood: Southwest Cucamonga
Nearby homes
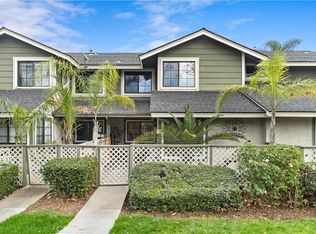
- $530,0003 bd3 ba1.3k sqft8789 Knollwood Dr, Rancho Cucamonga, CA 91730Sold
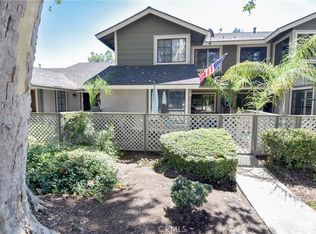
- $508,0003 bd3 ba1.3k sqft8787 Knollwood Dr, Rancho Cucamonga, CA 91730Sold
- $383,8002 bd1 ba718 sqft8785 Knollwood Dr, Rancho Cucamonga, CA 91730Off Market
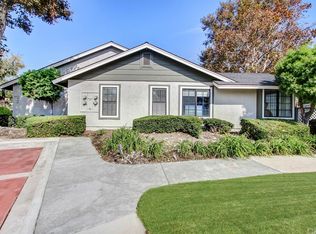
- $405,2002 bd1 ba718 sqft8351 Honeysuckle Pl, Rancho Cucamonga, CA 91730Off Market
- $520,0002 bd3 ba1.2k sqft8347 Honeysuckle Pl, Rancho Cucamonga, CA 91730Sold
- $468,0002 bd1 ba1.1k sqft8345 Honeysuckle Pl, Rancho Cucamonga, CA 91730Off Market
- $366,7002 bd1 ba718 sqft8793 Knollwood Dr, Rancho Cucamonga, CA 91730Off Market
- $395,4002 bd1 ba718 sqft8361 Honeysuckle Pl, Rancho Cucamonga, CA 91730Off Market
Nearby schools
GreatSchools rating
- 3/10Bear Gulch Elementary SchoolGrades: K-5Distance: 0.3 mi
- 7/10Cucamonga Middle SchoolGrades: 6-8Distance: 1.2 mi
- 8/10Alta Loma High SchoolGrades: 9-12Distance: 1.4 mi
Schools provided by the listing agent
- Elementary: Bear Gulch
- Middle: Cucamonga
- High: Alta Loma
Source: CRMLS. This data may not be complete. We recommend contacting the local school district to confirm school assignments for this home.
Get a cash offer in 3 minutes
Find out how much your home could sell for in as little as 3 minutes with a no-obligation cash offer.
Estimated market value
$505,400
Get a cash offer in 3 minutes
Find out how much your home could sell for in as little as 3 minutes with a no-obligation cash offer.
Estimated market value
$505,400
Nearby cities
Nearby neighborhoods
Nearby zip codes
Other Rancho Cucamonga Topics
- Apartments for Rent in 91730
- Houses for Sale in 91730
- Houses for Rent in 91730
- 91730 Real Estate
- Rancho Cucamonga Condos
- Houses for Sale in Rancho Cucamonga
- Newest Listings in Rancho Cucamonga
- Rancho Cucamonga Home Values
- Rancho Cucamonga Real Estate Agents
- Rancho Cucamonga Refinance
- Rancho Cucamonga Mortgage Rates
