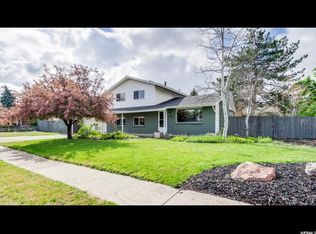
Modern finishesQuiet tree-lined streetTile flooringWide-plank lvp flooringBeautifully remodeledNew vanitiesBrand-new automatic sprinkler system
Welcome to this beautifully remodeled and thoughtfully, reimagined Sandy home where timeless character meets modern design. Nestled on a quiet, tree-lined street just off 1300 East, you'll enjoy the convenience of shopping, dining, parks, award winning schools, and commuter access while still appreciating the privacy of an established neighborhood. Thoughtfully renovated from top to bottom, this move-in-ready home showcases quality finishes throughout. The stunning kitchen features quartz countertops, custom cabinetry, abundant storage, and a spacious walk-in pantry-an uncommon feature in homes of this era. Wide-plank LVP flooring, fresh interior and exterior paint, recessed lighting, updated fixtures, and designer finishes create a bright, inviting atmosphere throughout the home. The spacious primary suite provides a relaxing retreat with soaring ceilings and a beautifully finished Italian tile walk-in shower. Updated bathrooms with new vanities, tile flooring, and modern finishes continue the home's cohesive design. Offering four bedrooms plus a large finished basement flex room with its own full bathroom, this home provides exceptional versatility for guests, a home office, workout room, hobby space, or additional living area. (Buyer to verify intended use.) Outside, enjoy the spacious backyard with a brand-new automatic sprinkler system, providing plenty of room for entertaining, gardening, pets, or play. A newly installed architectural shingle roof adds lasting value and peace of mind. With extensive updates, quality craftsmanship, flexible living space, and an outstanding Sandy location, this home is truly move-in ready and offers a rare opportunity to enjoy modern living in one of Sandy's most desirable neighborhoods.
17 days
|
681
|
67
|
Zillow last checked:
Listing updated:
Listed by:
Jared Hokanson801-447-2220,
Jared Realty Group
Source: UtahRealEstate.com,MLS#: 2175508
Facts & features
Interior
Bedrooms & bathrooms
Bedrooms: 5
Bathrooms: 3
Full bathrooms: 3
Rooms
Room types: Updated Kitchen
Primary bedroom
Level: Basement
Heating
Central
Cooling
Central Air, Ceiling Fan(s)
Appliances
Included: Microwave, Disposal, Free-Standing Range
Laundry: Electric Dryer Hookup
Features
Flooring: Carpet, Tile
Windows: Double Pane Windows
Basement: Daylight
Number of fireplaces: 1
Interior area
Total structure area: 2,180
Total interior livable area: 2,180 sqft
Finished area above ground: 1,128
Finished area below ground: 481
Property
Parking
Total spaces: 2
Parking features: Garage - Attached
Attached garage spaces: 2
Features
Levels: Tri/Multi-Level
Stories: 4
Fencing: Full
Has view: Yes
View description: Mountain(s)
Lot
Size: 10,018 Square Feet
Features: Curb & Gutter, Sprinkler: Auto-Full
Topography: Terrain
Residential vegetation: Landscaping: Full, Mature Trees
Details
Parcel number: 2804105002
Zoning: 4110
Zoning description: Single-Family
Construction
Type & style
Home type: SingleFamily
Property subtype: Single Family Residence
Materials
Cement Siding, Metal Siding
Roof: Composition
Condition
Blt./Standing
New construction: No
Year built: 1962
Details
Warranty included: Yes
Utilities & green energy
Sewer: Public Sewer, Sewer: Public
Utilities for property: Natural Gas Available, Electricity Connected, Sewer Connected, Water Connected
Source: UtahRealEstate.com. This data may not be complete. We recommend contacting the local school district to confirm school assignments for this home.