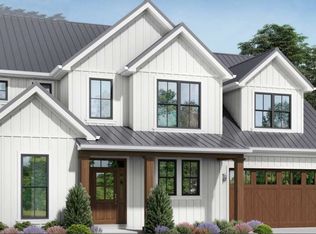
Welcome to this one-of-a-kind modern farmhouse the "Magnolia". Inspired by Chip and Joanna Gaines, where every detail exudes inspiration and warmth. Nestled on a .18-acre lot surrounded by protected green space...a birds paradise. This quintessential custom farmhouse beauty seamlessly blends period charm with contemporary upgrades that will leave you in awe in every room. With 3 generous bedrooms, an office (or 4th bedroom), and 2.5 baths, the spacious layout offers comfort and flexibility. The primary suite on the main floor features open beam vaulted ceilings, a luxurious soaking tub, double sinks, a full tile and glass shower, and a walk-in closet. Natural light floods the expansive great room, showcasing breathtaking views from every window. Wide plank wood floors, built-ins, and open shelving complement the cozy real brick fireplace, creating an inviting atmosphere ready to entertain. The farmhouse-inspired laundry room with open shelves and a classic sink adds to the home's charm. Every room is adorned with plantation shutters and blinds, while an indoor storage room upstairs provides ample space for your belongings. Step outside to a south-facing yard with raised garden beds, a vaulted covered patio, and a hot tub with a gazebo, perfect for relaxation and entertaining. You will also enjoy the endless list of fixture upgrades that bring a world class finishing touch. Don't miss out on this thoughtfully designed and meticulously maintained home, which feels even better than new with all its bells and whistles. Washer, dryer, and fridge are included. You will also enjoy peaceful nights soaking under the stars in a top of the line hot tub and covered gazebo. Plus, you can enjoy the 4th of July fireworks from your own entertainer's yard! Come see for yourself and discover more about this extraordinary farmhouse!
Sold
$929,900
8791 SE Spyglass Dr, Happy Valley, OR 97086
4beds
2,341sqft
Residential, Single Family Residence
Built in 2021
7,840 Square Feet Lot
$912,900 Zestimate®
$397/sqft
$3,471 Estimated rent
Home value
$912,900
$867,000 - $959,000
$3,471/mo
Zestimate® history
Owner options
List your home for rent
$3,471/mo
Rent Zestimate®
Find your next renter with Zillow Rental Manager. Plus, with online applications, you can quickly screen prospective tenants – for free.
$3,471/mo
Rent Zestimate®
Refinance and save
$5,677/mo
Est. payment
Refinancing to a lower rate could help reduce your monthly payments and save thousands over the life of the loan.
$5,677/mo
Est. payment
Explore your selling options
Work with a Zillow partner agent
Leverage their expertise and Zillow's premium Showcase listings to get your home seen by more buyers.
Get startedList with your own agent
Get your home in front of millions of buyers by listing it on Zillow.
Learn how to do itSell it yourself
Take full control of how buyers see your home on Zillow by listing For Sale by Owner (FSBO).
List your homeWhat's special
Zillow last checked:
Listing updated:
Listed by:
Brandi Erskine 503-515-9972,
MORE Realty
Bought with:
Cindy Co Pfeifer, 200204255
Premiere Property Group, LLC
Source: RMLS (OR),MLS#: 24178180
Facts & features
Interior
Bedrooms & bathrooms
- Bedrooms: 4
- Bathrooms: 3
- Full bathrooms: 2
- Partial bathrooms: 1
- Main level bathrooms: 2
Rooms
- Room types: Office, Entry, Laundry, Bedroom 2, Bedroom 3, Dining Room, Family Room, Kitchen, Living Room, Primary Bedroom
Primary bedroom
- Features: Soaking Tub, Suite, Tile Floor, Walkin Closet
- Level: Main
- Area: 208
- Dimensions: 13 x 16
Bedroom 2
- Features: Double Closet
- Level: Upper
- Area: 196
- Dimensions: 14 x 14
Bedroom 3
- Features: Double Closet
- Level: Upper
- Area: 132
- Dimensions: 11 x 12
Dining room
- Features: Kitchen Dining Room Combo, Sliding Doors, High Ceilings, Wood Floors
- Level: Main
- Area: 168
- Dimensions: 12 x 14
Kitchen
- Features: Island, Pantry, High Ceilings, Wood Floors
- Level: Main
- Area: 156
- Width: 13
Living room
- Level: Main
Office
- Features: Bookcases, Builtin Features, Wood Floors
- Level: Main
- Area: 154
- Dimensions: 11 x 14
Heating
- Forced Air
Cooling
- Central Air
Appliances
- Included: Cooktop, Dishwasher, Disposal, Free-Standing Refrigerator, Gas Appliances, Plumbed For Ice Maker, Range Hood, Gas Water Heater
- Laundry: Laundry Room
Features
- High Ceilings, High Speed Internet, Soaking Tub, Vaulted Ceiling(s), Bookcases, Built-in Features, Sink, Double Closet, Kitchen Dining Room Combo, Kitchen Island, Pantry, Suite, Walk-In Closet(s), Cook Island, Quartz
- Flooring: Tile, Wood
- Doors: Sliding Doors
- Windows: Double Pane Windows, Vinyl Frames
- Basement: Crawl Space
- Number of fireplaces: 1
- Fireplace features: Gas
Interior area
- Total structure area: 2,341
- Total interior livable area: 2,341 sqft
Property
Parking
- Total spaces: 2
- Parking features: Driveway, Off Street, Garage Door Opener, Attached
- Attached garage spaces: 2
- Has uncovered spaces: Yes
Accessibility
- Accessibility features: One Level, Accessibility
Features
- Stories: 2
- Patio & porch: Covered Patio, Porch
- Exterior features: Garden, Yard
- Has view: Yes
- View description: Territorial, Trees/Woods
Lot
- Size: 7,840 Square Feet
- Features: Level, Trees, Sprinkler, SqFt 7000 to 9999
Details
- Parcel number: 05035016
Construction
Type & style
- Home type: SingleFamily
- Architectural style: Farmhouse
- Property subtype: Residential, Single Family Residence
Materials
- Board & Batten Siding, Cement Siding
- Foundation: Concrete Perimeter
- Roof: Composition
Condition
- Resale
- New construction: No
- Year built: 2021
Utilities & green energy
- Gas: Gas
- Sewer: Public Sewer
- Water: Public
- Utilities for property: Cable Connected
Community & HOA
Community
- Security: Security System, Fire Sprinkler System
- Subdivision: Jackson Hills-Northern Heights
HOA
- Has HOA: Yes
- Amenities included: Commons
- HOA fee: $42 monthly
Location
- Region: Happy Valley
Financial & listing details
- Price per square foot: $397/sqft
- Annual tax amount: $8,163
- Date on market: 7/2/2024
- Cumulative days on market: 22 days
- Listing terms: Call Listing Agent,Cash,Conventional
- Road surface type: Paved
Price history
| Date | Event | Price |
|---|---|---|
| 8/29/2024 | Sold | $929,900-1.1%$397/sqft |
Source:  RMLS (OR) #24178180 Report a problem RMLS (OR) #24178180 Report a problem | ||
| 8/28/2024 | Pending sale | $939,900$401/sqft |
Source: RMLS (OR) #24178180 Report a problem | ||
Public tax history
Tax history is unavailable.
Neighborhood: 97086
Nearby homes
- $970,8004 bd3 ba3.1k sqft8787 SE Spyglass Dr, Happy Valley, OR 97086Off Market
- $1,165,0005 bd4 ba3.2k sqft8857 SE Spyglass Dr, Happy Valley, OR 97086Sold

- $600,6003 bd2 ba2.1k sqft8725 SE 152nd Ave, Happy Valley, OR 97086Off Market
- $579,7403 bd2 ba1.8k sqft8787 SE 152nd Ave, Happy Valley, OR 97086Off Market
- $1,310,0004 bd4 ba3.5k sqft8815 SE Spyglass Dr, Happy Valley, OR 97086Sold
- $800,5005 bd2 ba2.6k sqft8798 SE Spyglass Dr, Happy Valley, OR 97086Off Market
- $1,168,6006 bd2 ba3.8k sqft8788 SE Spyglass Dr, Happy Valley, OR 97086Off Market
- $1,227,4004 bd5 ba3.6k sqft8776 SE Spyglass Dr, Happy Valley, OR 97086Off Market
Nearby schools
GreatSchools rating
- 10/10Scouters Mountain Elementary SchoolGrades: K-5Distance: 1.5 mi
- 5/10Happy Valley Middle SchoolGrades: 6-8Distance: 0.9 mi
- 6/10Adrienne C. Nelson High SchoolGrades: 9-12Distance: 3.1 mi
Schools provided by the listing agent
- Elementary: Scouters Mtn
- Middle: Happy Valley
- High: Adrienne Nelson
Source: RMLS (OR). This data may not be complete. We recommend contacting the local school district to confirm school assignments for this home.
Get a cash offer in 3 minutes
Find out how much your home could sell for in as little as 3 minutes with a no-obligation cash offer.
Estimated market value
$912,900
Get a cash offer in 3 minutes
Find out how much your home could sell for in as little as 3 minutes with a no-obligation cash offer.
Estimated market value
$912,900
- Oregon
- Clackamas County
- Happy Valley
- 97086
- 8791 SE Spyglass Dr
Nearby cities
Nearby zip codes
Other Happy Valley Topics
