ABOUT THIS HOME: Discover your new beginnings in this exceptional move-in-ready residence, nestled on a tranquil cul-de-sac street surrounded by meticulously maintained homes near Hollenbeck Park, welcomes you to 8791 Winston Road! • For the first time in over 26 years, this beautifully cared-for home is now available for the next fortunate family to make their own. • Don’t miss this unique opportunity to own a lovingly maintained home that beautifully combines comfort, style, and a touch of paradise. • Come and envision your new beginnings and schedule your private showing today while this opportunity last!
Sold for $1,138,760
Listed by: Realty One Group West • Paul Tran • Contact: 949-290-8115
Bought with: The Norcal Realty
$1,138,760
8791 Winston Rd, Anaheim, CA 92804
4beds
1,681sqft
Single Family Residence
Built in 1956
7,650 Square Feet Lot
$1,140,500 Zestimate®
$677/sqft
$4,300 Estimated rent
Home value
$1,140,500
$1.05M - $1.24M
$4,300/mo
Zestimate® history
Owner options
List your home for rent
$4,300/mo
Rent Zestimate®
Find your next renter with Zillow Rental Manager. Plus, with online applications, you can quickly screen prospective tenants – for free.
$4,300/mo
Rent Zestimate®
Refinance and save
$7,572/mo
Est. payment
Refinancing to a lower rate could help reduce your monthly payments and save thousands over the life of the loan.
$7,572/mo
Est. payment
Explore your selling options
Work with a Zillow partner agent
Leverage their expertise and Zillow's premium Showcase listings to get your home seen by more buyers.
Get startedList with your own agent
Get your home in front of millions of buyers by listing it on Zillow.
Learn how to do itSell it yourself
Take full control of how buyers see your home on Zillow by listing For Sale by Owner (FSBO).
List your homeWhat's special
Custom-stone intimate fireplaceMeticulously maintained homesExpansive orchard backyardDine-in kitchenElongated drivewayTranquil cul-de-sac streetSoaring tropical palms
Zillow last checked:
Listing updated:
Listed by:
Paul Tran DRE #01797068 949-290-8115,
Realty One Group West
Bought with:
Lien Huong Pham, DRE #01365284
The Norcal Realty
Source: CRMLS,MLS#: OC25033127 Originating MLS: California Regional MLS
Originating MLS: California Regional MLSFacts & features
Interior
Bedrooms & bathrooms
- Bedrooms: 4
- Bathrooms: 3
- Full bathrooms: 2
- 3/4 bathrooms: 1
- Main level bathrooms: 3
- Main level bedrooms: 4
Rooms
- Room types: Attic, Bedroom, Entry/Foyer, Kitchen, Living Room, Primary Bedroom, Office, Dining Room
Primary bedroom
- Features: Main Level Primary
Primary bedroom
- Features: Primary Suite
Bedroom
- Features: All Bedrooms Down
Bedroom
- Features: Bedroom on Main Level
Bathroom
- Features: Bathroom Exhaust Fan, Bathtub, Dual Sinks, Tub Shower
Kitchen
- Features: Pots & Pan Drawers, Tile Counters
Kitchen
- Features: Galley Kitchen
Heating
- Central, Fireplace(s)
Cooling
- Central Air, Attic Fan
Appliances
- Included: Convection Oven, Dishwasher, Electric Cooktop, Disposal, Gas Water Heater, Refrigerator, Range Hood, Water Softener, Vented Exhaust Fan, Water Heater, Water Purifier, Dryer, Washer
- Laundry: Washer Hookup, Gas Dryer Hookup, In Garage
Features
- Built-in Features, Brick Walls, Ceiling Fan(s), Separate/Formal Dining Room, Eat-in Kitchen, In-Law Floorplan, Open Floorplan, Recessed Lighting, Storage, Smart Home, Solid Surface Counters, Wired for Sound, All Bedrooms Down, Attic, Bedroom on Main Level, Galley Kitchen, Main Level Primary, Primary Suite
- Flooring: Laminate, Vinyl, Wood
- Doors: Mirrored Closet Door(s), Sliding Doors
- Windows: Double Pane Windows
- Has fireplace: Yes
- Fireplace features: Gas, Living Room
- Common walls with other units/homes: No Common Walls
Interior area
- Total interior livable area: 1,681 sqft
Property
Parking
- Total spaces: 4
- Parking features: Concrete, Direct Access, Driveway Level, Garage, Garage Door Opener, Oversized, RV Access/Parking, Garage Faces Side, Side By Side, Storage, Workshop in Garage
- Attached garage spaces: 2
- Uncovered spaces: 2
Accessibility
- Accessibility features: Safe Emergency Egress from Home, No Stairs, Accessible Doors, Accessible Entrance
Features
- Levels: One
- Stories: 1
- Entry location: 1
- Patio & porch: Concrete, Covered, Front Porch, Open, Patio
- Exterior features: Lighting, Rain Gutters
- Pool features: None
- Spa features: None
- Fencing: Block,Privacy,Wood
- Has view: Yes
- View description: Neighborhood
Lot
- Size: 7,650 Square Feet
- Features: 0-1 Unit/Acre, Back Yard, Cul-De-Sac, Front Yard, Landscaped, Level, Near Park, Rectangular Lot, Ranch, Sprinkler System, Walkstreet, Yard
Details
- Additional structures: Outbuilding, Shed(s), Storage, Workshop
- Parcel number: 12634520
- Zoning: Residential
- Special conditions: Standard
Construction
Type & style
- Home type: SingleFamily
- Architectural style: Craftsman,Traditional
- Property subtype: Single Family Residence
Materials
- Brick, Block, Drywall, Frame, Glass, Concrete, Stucco, Wood Siding
- Foundation: Slab
- Roof: Composition,Membrane
Condition
- Termite Clearance,Turnkey
- New construction: No
- Year built: 1956
Utilities & green energy
- Electric: Electricity - On Property, Photovoltaics Third-Party Owned, Standard
- Sewer: Public Sewer
- Utilities for property: Cable Connected, Electricity Connected, Natural Gas Connected, Phone Available, Sewer Connected, Water Connected
Community & HOA
Community
- Features: Street Lights, Suburban, Park
- Security: Carbon Monoxide Detector(s), Smoke Detector(s), Security Lights
Location
- Region: Anaheim
- Elevation: 82 Feet
Financial & listing details
- Price per square foot: $677/sqft
- Tax assessed value: $1,161,535
- Date on market: 2/17/2025
- Cumulative days on market: 13 days
- Listing terms: Submit
- Inclusions: Refrigerators (kitchen & garage), Washer & Dryer, Mounted TV's & Interior Speakers, Security Cameras & Smart Devices, Water Softener, Storage Shed & Leased Solar Panels.
- Road surface type: Paved
Price history
| Date | Event | Price |
|---|---|---|
| 4/7/2025 | Sold | $1,138,760-0.1%$677/sqft |
Source:  CRMLS #OC25033127 Report a problem CRMLS #OC25033127 Report a problem | ||
| 3/8/2025 | Pending sale | $1,140,000$678/sqft |
Source: CRMLS #OC25033127 Report a problem | ||
| 2/17/2025 | Listed for sale | $1,140,000+533.3%$678/sqft |
Source: CRMLS #OC25033127 Report a problem | ||
| 3/24/1998 | Sold | $180,000$107/sqft |
Source: Public Record Report a problem | ||
Public tax history
| Year | Property taxes | Tax assessment |
|---|---|---|
| 2026 | -- | $1,161,535 +277.3% |
| 2025 | $3,965 +7.4% | $307,893 +2% |
| 2024 | $3,692 +2.6% | $301,856 +2% |
| 2023 | $3,598 +1.1% | $295,938 +2% |
| 2022 | $3,560 +1.2% | $290,136 +2% |
| 2021 | $3,518 +0.7% | $284,448 +1% |
| 2020 | $3,495 | $281,532 +2% |
| 2019 | $3,495 +2.5% | $276,012 +2% |
| 2018 | $3,411 +4.9% | $270,600 +2% |
| 2017 | $3,251 | $265,295 +2% |
| 2016 | $3,251 +0.5% | $260,094 +1.5% |
| 2015 | $3,234 +6.1% | $256,188 +2% |
| 2014 | $3,049 | $251,170 +0.5% |
| 2013 | -- | $250,035 +2% |
| 2012 | -- | $245,133 +2% |
| 2011 | -- | $240,327 +0.8% |
| 2010 | -- | $238,531 -0.2% |
| 2009 | -- | $239,098 +3.3% |
| 2008 | -- | $231,540 +7.9% |
| 2007 | -- | $214,522 +2% |
| 2006 | -- | $210,316 +2% |
| 2005 | -- | $206,193 +2% |
| 2004 | -- | $202,150 +1.9% |
| 2003 | -- | $198,446 +2% |
| 2002 | -- | $194,555 +2% |
| 2001 | $2,076 +3% | $190,741 +2% |
| 2000 | $2,017 | $187,001 |
Find assessor info on the county website
Neighborhood: 92804
Nearby homes
- $967,8004 bd1 ba1.5k sqft8811 Winston Rd, Anaheim, CA 92804Off Market
- $1,034,7003 bd2 ba1.5k sqft10232 Sherrill St, Anaheim, CA 92804Off Market
- $1,066,8003 bd2 ba2.1k sqft8792 Kennelly Ln, Anaheim, CA 92804Off Market
- $998,8884 bd2 ba1.5k sqft10212 Sherrill St, Anaheim, CA 92804For Sale
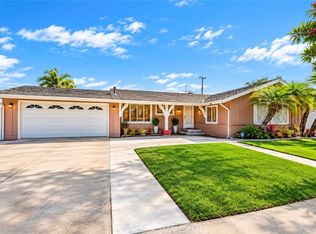
- $1,084,4003 bd3 ba1.8k sqft8812 Kennelly Ln, Anaheim, CA 92804Off Market
- $1,033,8005 bd2 ba1.9k sqft8821 Winston Rd, Anaheim, CA 92804Off Market
- $884,2003 bd2 ba1.5k sqft2664 W Winston Rd, Anaheim, CA 92804Off Market
- $1,006,3003 bd2 ba2.2k sqft2660 W Winston Rd, Anaheim, CA 92804Off Market
Nearby schools
GreatSchools rating
- 5/10Robert M. Pyles Elementary SchoolGrades: K-6Distance: 0.4 mi
- 2/10Dale Junior High SchoolGrades: 7-8Distance: 0.4 mi
- 5/10Magnolia High SchoolGrades: 9-12Distance: 0.4 mi
Get a cash offer in 3 minutes
Find out how much your home could sell for in as little as 3 minutes with a no-obligation cash offer.
Estimated market value
$1,140,500
Get a cash offer in 3 minutes
Find out how much your home could sell for in as little as 3 minutes with a no-obligation cash offer.
Estimated market value
$1,140,500
- California
- Orange County
- Anaheim
- 92804
- 8791 Winston Rd
