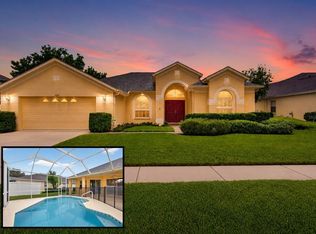
Built in 2021 and beautifully enhanced 3-bedroom, plus flex room, 2-bath, 2 car garage home in quaint Trinity neighborhood. Move in ready with over 1800 sq. ft. and a versatile flex room that can serve as an office, study, den, or potentially a 4th bedroom (with the addition of a closet). Freshly painted exterior and excellent curb appeal. The interior features tile flooring throughout the kitchen and spacious living room with custom electric fireplace and accent wall. The kitchen features 42-inch shaker-style cabinetry, granite counter tops, under-cabinet lighting, a stylish backsplash, stainless steel appliances, and a large center island. The primary bedroom has custom-built California Closet system and an on-suite bathroom with dual sinks, quartz counter tops, and a spacious walk-in shower with built-in bench seating. Private backyard retreat with a custom pool, covered lanai, and outdoor shower and NO REAR NEIGHBORS! Additional upgrades include a 3.5-ton A/C system, convenient drop-down attic stairs for easy storage access. NO CDD, LOW HOA DUES, and NO FLOOD INSURANCE REQUIRED. Located in Mitchell Ranch South in Trinity, you're close to excellent schools, parks, shopping, dining, major roadways, and countless local amenities—putting everything you need within easy reach.
For sale
$519,900
8792 PRAIRIE CREEK DRIVE, NEW PORT RICHEY, FL 34655
3beds
1,802sqft
Single Family Residence
Built in 2021
6,689 Square Feet Lot
$-- Zestimate®
$289/sqft
$46/mo HOA
What's special
Large center islandCovered lanaiGranite counter topsCustom poolQuartz counter topsPrivate backyard retreatExcellent curb appeal
- 1 day |
- 200 |
- 24 |
Likely to sell faster than
Zillow last checked:
Listing updated:
Listed by:
Bryan Packer 727-364-8886,
ABI ROAD REALTY LLC 727-710-8689
Source: Stellar MLS,MLS#: TB8540054 Originating MLS: Suncoast Tampa
Originating MLS: Suncoast Tampa
Facts & features
Interior
Bedrooms & bathrooms
- Bedrooms: 3
- Bathrooms: 2
- Full bathrooms: 2
Rooms
- Room types: Attic, Den/Library/Office
Primary bedroom
- Features: Built-In Shower Bench, En Suite Bathroom, Stone Counters, Water Closet/Priv Toilet, Walk-In Closet(s)
- Level: First
- Area: 195 Square Feet
- Dimensions: 13x15
Bedroom 2
- Features: Built-in Closet
- Level: First
- Area: 132 Square Feet
- Dimensions: 11x12
Bedroom 3
- Features: Built-in Closet
- Level: First
- Area: 169 Square Feet
- Dimensions: 13x13
Primary bathroom
- Features: Dual Sinks, Exhaust Fan, Shower No Tub, Stone Counters, Water Closet/Priv Toilet, Walk-In Closet(s)
- Level: First
- Area: 100 Square Feet
- Dimensions: 10x10
Kitchen
- Features: Pantry
- Level: First
- Area: 143 Square Feet
- Dimensions: 11x13
Living room
- Level: First
- Area: 234 Square Feet
- Dimensions: 13x18
Heating
- Central, Electric
Cooling
- Central Air
Appliances
- Included: Dishwasher, Disposal, Range, Refrigerator
- Laundry: Inside, Laundry Room
Features
- Kitchen/Family Room Combo, Living Room/Dining Room Combo, Solid Surface Counters, Stone Counters, Walk-In Closet(s)
- Flooring: Carpet, Tile
- Doors: Outdoor Shower, Sliding Doors
- Windows: Window Treatments, Hurricane Shutters
- Has fireplace: Yes
- Fireplace features: Electric
Interior area
- Total structure area: 2,775
- Total interior livable area: 1,802 sqft
Video & virtual tour
Property
Parking
- Total spaces: 2
- Parking features: Driveway
- Attached garage spaces: 2
- Has uncovered spaces: Yes
- Details: Garage Dimensions: 20X19
Features
- Levels: One
- Stories: 1
- Exterior features: Irrigation System, Outdoor Shower, Sidewalk
- Has private pool: Yes
- Pool features: In Ground, Salt Water
- Fencing: Chain Link,Vinyl
Lot
- Size: 6,689 Square Feet
- Dimensions: 50 x 115
Details
- Parcel number: 2626160060000000490
- Zoning: MPUD
- Special conditions: None
Construction
Type & style
- Home type: SingleFamily
- Property subtype: Single Family Residence
Materials
- Block, Stucco
- Foundation: Slab
- Roof: Shingle
Condition
- Completed
- New construction: No
- Year built: 2021
Details
- Builder name: Ryan Homes
Utilities & green energy
- Sewer: Public Sewer
- Water: Public
- Utilities for property: BB/HS Internet Available, Cable Connected, Electricity Connected, Public, Sewer Connected, Sprinkler Recycled, Underground Utilities, Water Connected
Community & HOA
Community
- Features: Deed Restrictions, Golf Carts OK, Irrigation-Reclaimed Water, Playground, Sidewalks
- Pet fee: $0 monthly
- Subdivision: MITCHELL RANCH SOUTH PH II
HOA
- Has HOA: Yes
- Amenities included: Playground
- Services included: None
- HOA fee: $46 monthly
- HOA name: Tricia Fulzenloger - Secretary/Treasurer
- HOA phone: 785-806-7758
Location
- Region: New Port Richey
Financial & listing details
- Price per square foot: $289/sqft
- Tax assessed value: $405,285
- Annual tax amount: $5,393
- Date on market: 8/18/2026
- Cumulative days on market: 2 days
- Listing terms: Cash,Conventional,FHA,VA Loan
- Ownership: Fee Simple
- Total actual rent: 0
- Electric utility on property: Yes
- Road surface type: Asphalt, Paved
Estimated market value
Not available
Estimated sales range
Not available
Not available
Price history
| Date | Event | Price |
|---|---|---|
| 8/19/2026 | Listed for sale | $519,900$289/sqft |
Source:  Stellar MLS #TB8540054 Report a problem Stellar MLS #TB8540054 Report a problem | ||
Public tax history
| Year | Property taxes | Tax assessment |
|---|---|---|
| 2025 | $5,393 +17.4% | $351,540 +18.4% |
| 2024 | $4,593 +4.1% | $296,990 +0.3% |
| 2023 | $4,412 +11.2% | $296,160 +5.7% |
| 2022 | $3,969 +263.6% | $280,259 +366.4% |
| 2021 | $1,092 +8.5% | $60,089 |
| 2020 | $1,007 +177.8% | $60,089 +224.7% |
| 2019 | $362 | $18,507 |
Find assessor info on the county website
Monthly payment
Est. payment
Payment breakdown
Explore the cost of this home by adjusting the details. Changes won't be saved.Climate risks
Neighborhood: 34655
Nearby schools
GreatSchools rating
- 6/10Trinity Oaks Elementary SchoolGrades: PK-5Distance: 0.5 mi
- 8/10Seven Springs Middle SchoolGrades: 6-8Distance: 0.5 mi
- 7/10James W. Mitchell High SchoolGrades: 9-12Distance: 0.3 mi
Schools provided by the listing agent
- Elementary: Trinity Oaks Elementary
- Middle: Seven Springs Middle-PO
- High: J.W. Mitchell High-PO
Source: Stellar MLS. This data may not be complete. We recommend contacting the local school district to confirm school assignments for this home.
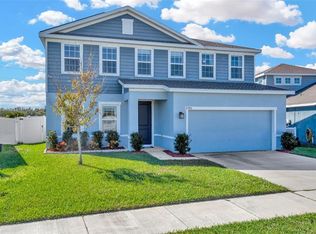
- $590,0004 bd4 ba2.7k sqft8780 Prairie Creek Dr, New Port Richey, FL 34655Sold
- $505,3004 bd3 ba2.4k sqft8552 Prarie Creek, Trinity, FL 34655Off Market
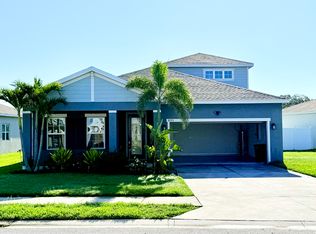
- $501,8004 bd3 ba2.3k sqft8773 Prairie Creek Dr, New Port Richey, FL 34655Off Market
- $443,0003 bd2 ba2k sqft8755 Prairie Creek Dr, New Port Richey, FL 34655Sold

- $417,0004 bd2 ba1.8k sqft8852 Prairie Creek Dr, New Port Richey, FL 34655Sold
- $450,0004 bd2 ba1.8k sqft8729 Prairie Creek Dr, New Port Richey, FL 34655Sold
- $473,9004 bd3 ba2.4k sqft8841 Prairie Creek Dr, New Port Richey, FL 34655Off Market
- $480,0003 bd2 ba2k sqft8847 Prairie Creek Dr, New Port Richey, FL 34655Sold
A local agent can set up tours, give advice and negotiate with sellers.
A local lender can help you make sure your offer is ready when you are.
Similar homes
- $--5 bd3 ba2.2k sqft3514 Foray Ln, New Port Richey, FL 34655Auction
 Auction.com 2
 - $--2 bd2 ba1.4k sqft2537 Evershot Dr, New Port Richey, FL 34655Auction
 Auction.com 2
 - $498,9004 bd3 ba2.2k sqft8325 NIGHT OWL COURT, NEW PORT RICHEY, FL 34655For Sale

 MLS ID #TB8540048, Richard Solkin, PA, FUTURE HOME REALTY INC. Stellar MLS
 - $530,0004 bd2 ba2.3k sqft1549 KISH BOULEVARD, NEW PORT RICHEY, FL 34655For Sale
 MLS ID #W7888319, Sharie Oakland, RE/MAX ALLIANCE GROUP. Stellar MLS
 - $375,0004 bd2 ba1.4k sqft1742 HORSECHESTNUT COURT, NEW PORT RICHEY, FL 34655For SaleMLS ID #TB8537770, Stephanie Johnson, IMPACT REALTY TAMPA BAY. Stellar MLS
- $500,0004 bd3 ba2.3k sqft2161 BRANDING IRON COURT, NEW PORT RICHEY, FL 34655For SaleMLS ID #W7885716, William Labbancz, SAILWINDS REALTY. Stellar MLS
- $500,0005 bd4 ba2.4k sqft8585 WINNING FIELDS ROAD, NEW PORT RICHEY, FL 34655For SaleMLS ID #W7888181, Manny Pontoriero, F I GREY & SON RESIDENTIAL. Stellar MLS
- $500,0003 bd2 ba1.9k sqft1333 LINDENWOOD DRIVE, TARPON SPRINGS, FL 34688For SaleMLS ID #TB8526538, Michelle Benson, COASTAL PROPERTIES GROUP INTERNATIONAL. Stellar MLS
- $515,0004 bd2 ba2.2k sqft2024 LARKSPUR COURT, TRINITY, FL 34655For SaleMLS ID #TB8519755, Curtis Rudolph, CHARLES RUTENBERG REALTY INC. Stellar MLS
- $475,0004 bd3 ba2.3k sqft2920 GRIDIRON ISLE, NEW PORT RICHEY, FL 34655For SaleMLS ID #TB8534471, Rock Scaglione, KELLER WILLIAMS SOUTH TAMPA. Stellar MLS
- $570,0004 bd3 ba2.1k sqft1810 WINSLOE DRIVE, TRINITY, FL 34655For SaleMLS ID #W7888147, Jennifer Miller-Kuhn, RE/MAX CHAMPIONS. Stellar MLS
- $554,9005 bd3 ba2.2k sqft1616 Regal Mist Loop, New Port Richey, FL 34655For SaleMLS ID #2259799, Martha Julian, Dennis Realty & Investment Corp. HCMLS
- $559,9004 bd3 ba2.2k sqft1422 TAWNYBERRY COURT, TRINITY, FL 34655For SaleMLS ID #TB8486905, Svetlana Mironovaite, DALTON WADE INC. Stellar MLS
- $550,0003 bd2 ba1.9k sqft7201 FORESTEDGE COURT, NEW PORT RICHEY, FL 34655For SaleMLS ID #TB8527621, Mark Fazzini, RE/MAX REALTEC GROUP INC. Stellar MLS
- $499,9995 bd4 ba2.4k sqft8683 WINNING FIELDS ROAD, NEW PORT RICHEY, FL 34655For SaleMLS ID #TB8513026, Sandy Papadakis, KELLER WILLIAMS REALTY- PALM HARBOR. Stellar MLS
- $349,9003 bd2 ba1.2k sqft8620 PERSEA COURT, NEW PORT RICHEY, FL 34655For SaleMLS ID #W7888255, Kelly Mothershead Timmons, KELLER WILLIAMS REALTY- PALM HARBOR. Stellar MLS
- $564,0004 bd2 ba2.4k sqft1114 TOSKI DRIVE, TRINITY, FL 34655For SaleMLS ID #TB8518200, Gwen Campbell, COASTAL PROPERTIES GROUP INTERNATIONAL. Stellar MLS
- $475,0003 bd2 ba1.9k sqft3639 HURSTON STREET, NEW PORT RICHEY, FL 34655For SaleMLS ID #TB8463358, Chuck Guth, AGILE GROUP REALTY. Stellar MLS
- $425,0003 bd2 ba1.6k sqft10429 TECOMA DRIVE, TRINITY, FL 34655For SaleMLS ID #TB8536178, Skyler Warden, COLDWELL BANKER REALTY. Stellar MLS
- $439,0003 bd2 ba1.6k sqft8706 LINEBROOK DRIVE, TRINITY, FL 34655For SaleMLS ID #TB8527907, Denise Doone, DALTON WADE INC. Stellar MLS
