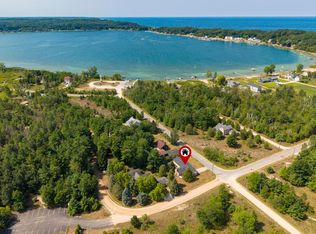
One of the special ones. Incredible charm, sought after private location & impressive quality. Year round sunroom has 3 walls of windows to the peak w/light pine walls & cathedral ceiling. Amazing ''one of a kind'' entry door is an original painting by Sticks! New custom kitchen in 2019 features quartz countertops, farmhouse sink, stainless steel appliances & walk-in pantry. 27' living room allows for game table at one end & has many windows overlooking the flagstone patio w/chairs made of stones from Sedona! Dining area opens to cozy family room w/natural gas fireplace & walks out to a side deck. Primary bedroom options on main floor or upstairs. High end light fixtures inside and out. Replacement windows, septic system new 6 yrs ago, side patio w/hot tub & 2 1/2 car garage. Sits above flood plain. Dry, clean & lined crawl space by ''Groundworks.'' Portage Lake access to swim, kayak or launch boat around the corner! Near North Point Park for hiking.
Active
$595,000
8792 S Greenway St, Onekama, MI 49675
4beds
2,339sqft
Single Family Residence
Built in 1978
0.58 Acres Lot
$571,700 Zestimate®
$254/sqft
$-- HOA
What's special
Incredible charmCathedral ceilingQuartz countertopsSought after private locationReplacement windowsWalk-in pantryLight pine walls
- 21 days |
- 1,584 |
- 86 |
Zillow last checked:
Listing updated:
Listed by:
Margie Zaccanelli 231-510-4751,
RE/MAX Bayshore Manistee 231-887-4777
Source: MichRIC,MLS#: 26030466
Loading...
Facts & features
Interior
Bedrooms & bathrooms
- Bedrooms: 4
- Bathrooms: 2
- Full bathrooms: 2
- Main level bedrooms: 1
Primary bedroom
- Level: Main
- Area: 154
- Dimensions: 14.00 x 11.00
Bedroom 2
- Level: Upper
- Area: 277.2
- Dimensions: 22.00 x 12.60
Bedroom 3
- Level: Upper
- Area: 140
- Dimensions: 10.00 x 14.00
Bedroom 4
- Level: Upper
- Area: 165
- Dimensions: 11.00 x 15.00
Dining room
- Level: Main
- Area: 150
- Dimensions: 10.00 x 15.00
Family room
- Level: Main
- Area: 198
- Dimensions: 18.00 x 11.00
Kitchen
- Level: Main
- Area: 122.4
- Dimensions: 13.60 x 9.00
Living room
- Level: Main
- Area: 324
- Dimensions: 12.00 x 27.00
Other
- Description: Sun room
- Level: Main
- Area: 210
- Dimensions: 14.00 x 15.00
Other
- Description: Mud room
- Level: Main
- Area: 50
- Dimensions: 10.00 x 5.00
Heating
- Forced Air
Cooling
- Central Air
Appliances
- Included: Dishwasher, Disposal, Dryer, Microwave, Oven, Range, Refrigerator, Washer
- Laundry: Main Level
Features
- Ceiling Fan(s), Eat-in Kitchen, Pantry
- Flooring: Carpet, Tile, Wood
- Windows: Replacement, Window Treatments
- Basement: Crawl Space
- Number of fireplaces: 1
- Fireplace features: Family Room, Gas Log
Interior area
- Total structure area: 2,339
- Total interior livable area: 2,339 sqft
Property
Parking
- Total spaces: 2.5
- Parking features: Detached, Garage Door Opener
- Garage spaces: 2.5
Features
- Stories: 2
- Has spa: Yes
- Spa features: Hot Tub Spa
- Fencing: Vinyl
- Waterfront features: Lake
Lot
- Size: 0.58 Acres
- Dimensions: 200.7 x 110 x 200.7 x 120.1
- Features: Corner Lot, Level, Wooded, Shrubs/Hedges
Details
- Parcel number: 1129015115
Construction
Type & style
- Home type: SingleFamily
- Architectural style: Cape Cod
- Property subtype: Single Family Residence
Materials
- Wood Siding
- Roof: Asphalt
Condition
- New construction: No
- Year built: 1978
Utilities & green energy
- Sewer: Storm Sewer
- Water: Well
- Utilities for property: Phone Connected, Natural Gas Connected, Cable Connected
Community & HOA
Location
- Region: Onekama
Financial & listing details
- Price per square foot: $254/sqft
- Tax assessed value: $267,909
- Annual tax amount: $7,850
- Date on market: 6/18/2026
- Listing terms: Cash,Conventional
- Road surface type: Unimproved
Estimated market value
$571,700
$543,000 - $600,000
$2,018/mo
Price history
| Date | Event | Price |
|---|---|---|
| 6/18/2026 | Listed for sale | $595,000+38.4%$254/sqft |
Source: | ||
| 7/7/2021 | Sold | $430,000-2.1%$184/sqft |
Source: | ||
| 5/10/2021 | Price change | $439,000-10.4%$188/sqft |
Source: | ||
| 4/22/2021 | Listed for sale | $489,900$209/sqft |
Source: | ||
Public tax history
Tax history is unavailable.
Monthly payment
Est. payment$--/mo
Payment breakdown
Explore the cost of this home by adjusting the details. Changes won't be saved.All calculations are estimates and provided by Zillow, Inc. for informational purposes only. Actual amounts may vary.
HOA fees may include property taxes on listings classified as Co-Ops. Contact the listing agent and/or owner for fee details.
Mortgage interest rates are dependent on a number of factors, including credit score, down payment, and repayment length. Interest rate data provided by Zillow Group Marketplace, Inc. as of 1/1/1970 from various mortgage lenders with which we have lead or other similar arrangements; the Estimated Payment is an average of those rates.
See how much you could borrow to make a competitive offer.
Climate risks
Neighborhood: 49675
Nearby schools
GreatSchools rating
- 8/10Onekama Middle/High SchoolGrades: K-12Distance: 2.2 mi
A local agent can set up tours, give advice and negotiate with sellers.
A local lender can help you make sure your offer is ready when you are.
- Michigan
- Manistee County
- Onekama
- 49675
- 8792 S Greenway St