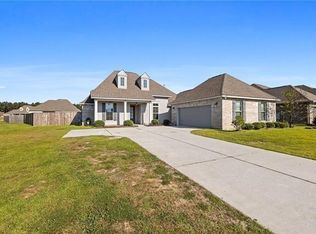
This stunning 5 year-old home offers a perfect blend of modern elegance and functional design. Featuring 3 bedrooms, 2 bathrooms, and a grand foyer entry, this home feels spacious and inviting with its tall ceilings, beautiful crown molding, and abundant natural light. The open, split floor plan centers around a cozy gas fireplace, making it ideal for both relaxation and entertaining. The chef’s kitchen is a dream, with stainless steel appliances, granite countertops, an extended island/eat at bar, ample cabinetry, a coffee bar, a walk-in pantry, and a breakfast area. A separate formal dining room—which can also serve as an office—adds versatility to the space. The primary suite is a private retreat, featuring a spa-like en-suite with a soaking tub, a walk-in shower, dual walk-in closets, and double vanities. The additional bedrooms are conveniently located just off the living room, along with a guest bathroom and a linen closet. Luxury wood flooring runs throughout the home, with tile in wet areas. Additional features include pre-wired ceiling fans in the extra bedrooms and dining room, custom blinds, and ample linen closets. The laundry room is situated just off the garage, and a secluded desk space adds extra convenience for work or study. Step outside to a spacious backyard with a privacy fence, perfect for entertaining or play, plus a covered patio for year-round enjoyment. Refrigerator, washer, and dryer remain at no additional value. Don’t miss the opportunity to own this beautifully designed home that combines comfort, style, and practicality! *Structure square footage nor lot dimensions warranted by Realtor. *Structure square footage nor lot dimensions warranted by Realtor.
Sold
Zillow last checked:
Listing updated:
Bought with:
Jen Dugar, 995709530
Anchor South Real Estate
Source: ROAM MLS,MLS#: 2024017028
Price history
| Date | Event | Price |
|---|---|---|
| 3/17/2025 | Sold | -- |
Source:  ROAM MLS #2024017028 Report a problem ROAM MLS #2024017028 Report a problem | ||
| 2/22/2025 | Pending sale | $290,000$154/sqft |
Source: ROAM MLS #2024017028 Report a problem | ||
| 2/21/2025 | Price change | $290,000-2.4%$154/sqft |
Source: ROAM MLS #2024017028 Report a problem | ||
| 2/10/2025 | Price change | $297,000-1%$157/sqft |
Source: ROAM MLS #2024017028 Report a problem | ||
| 10/9/2024 | Price change | $299,999-3.2%$159/sqft |
Source: ROAM MLS #2024017028 Report a problem | ||
| 9/24/2024 | Price change | $310,000-1.6%$164/sqft |
Source: ROAM MLS #2024017028 Report a problem | ||
| 9/6/2024 | Listed for sale | $315,000$167/sqft |
Source: ROAM MLS #2024017028 Report a problem | ||
| 12/9/2019 | Sold | -- |
Source: ROAM MLS #2019008815 Report a problem | ||
Nearby homes
- $301,100-- bd-- ba1.9k sqft8802 Shephard Dr, Denham Springs, LA 70726Off Market
- $326,400-- bd-- ba2.1k sqft8810 Shephard Dr, Denham Springs, LA 70726Off Market
- $361,0004 bd3 ba2.3k sqft23598 Fairwood, Denham Springs, LA 70726Off Market
- $396,8005 bd3 ba2.5k sqft8797 Providence Dr, Denham Springs, LA 70726Off Market
Get a cash offer in 3 minutes
Find out how much your home could sell for in as little as 3 minutes with a no-obligation cash offer.
Estimated market value
$299,000
