Skip main navigation
Closed
  • $800,000

    8792 Springwood Alcove, Woodbury, MN 55125

    5beds
    4,042sqft
    Single Family Residence
    Built in 2001
    0.39 Acres Lot
    $830,000 Zestimate®
    $198/sqft
    $3,897 Estimated rent

    Home value

    $830,000

    $789,000 - $872,000

    $3,897/mo

    Zestimate® history
    Loading
    Loading...

    Owner options

    List your home for rent

    $3,897/mo

    Rent Zestimate®

    Find your next renter with Zillow Rental Manager. Plus, with online applications, you can quickly screen prospective tenants – for free.

    Learn more

    $3,897/mo

    Rent Zestimate®

    Refinance and save

    $5,450/mo

    Est. payment

    Refinancing to a lower rate could help reduce your monthly payments and save thousands over the life of the loan.

    See today's rates

    $5,450/mo

    Est. payment

    Explore your selling options

    Work with a Zillow partner agent

    Leverage their expertise and Zillow's premium Showcase listings to get your home seen by more buyers.

    Get started

    List with your own agent

    Get your home in front of millions of buyers by listing it on Zillow.

    Learn how to do it

    Sell it yourself

    Take full control of how buyers see your home on Zillow by listing For Sale by Owner (FSBO).

    List your home

    What's special

    Custom tile finishesSmart double ovensGuest suiteBeautiful gardenTile patioLarge deckEat-in kitchen
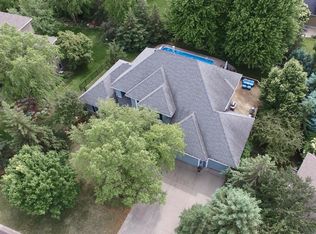
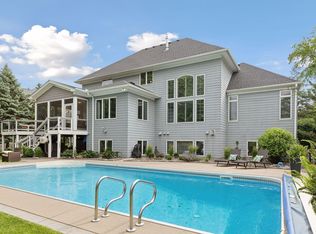
    Nestled in coveted Wedgewood Heights on a cul-de-sac w/no through traffic, this custom home by award winning Kootenia Homes showcases exceptional quality & updates. New roof, Hardie siding, solid wood box beams, new appliances, smart home system & newly finished hardwood floors! Amazing flow & practical layout is perfect for everyday life & entertaining in this energy efficient home. 12’ tall ceiling foyer & living room greets you w/walls of windows. Main floor office w/French doors is a must have. Gourmet kitchen boasts cherry cabinets, custom tile finishes, spacious built-in pantry & newer appliances including smart double ovens. Sunroom off of the eat-in kitchen & a private view off the large deck. Owner's suite has a custom closet system & luxurious en-suite bathroom with a jacuzzi tub. The lower level offers a family room, wine cellar, guest suite & storage. A beautiful garden & firepit on the tile patio complete this dream home! See all details/updates in supplements.

    Zillow last checked:

    Listing updated:

    Listed by:

    Hyounsoo Lathrop 651-233-8527,

    Coldwell Banker Realty

    Bought with:

    Edina Realty, Inc.

    Source: NorthstarMLS as distributed by MLS GRID,MLS#: 6380921MLS Logo

    Facts & features

    Interior

    Bedrooms & bathrooms
    • Bedrooms: 5
    • Bathrooms: 4
    • Full bathrooms: 2
    • 3/4 bathrooms: 1
    • 1/2 bathrooms: 1
    Bedroom
    • Level: Upper
    • Area: 208 Square Feet
    • Dimensions: 16x13
    Bedroom 2
    • Level: Upper
    • Area: 156 Square Feet
    • Dimensions: 13x12
    Bedroom 3
    • Level: Upper
    • Area: 143 Square Feet
    • Dimensions: 13x11
    Bedroom 4
    • Level: Main
    • Area: 169 Square Feet
    • Dimensions: 13x13
    Bedroom 4
    • Level: Lower
    • Area: 224 Square Feet
    • Dimensions: 16x14
    Dining room
    • Level: Main
    • Area: 180 Square Feet
    • Dimensions: 15x12
    Family room
    • Level: Lower
    • Area: 924 Square Feet
    • Dimensions: 33x28
    Flex room
    • Level: Lower
    • Area: 104 Square Feet
    • Dimensions: 13x8
    Other
    • Level: Lower
    • Area: 120 Square Feet
    • Dimensions: 12x10
    Informal dining room
    • Level: Main
    • Area: 225 Square Feet
    • Dimensions: 15x15
    Kitchen
    • Level: Main
    • Area: 170 Square Feet
    • Dimensions: 17x10
    Laundry
    • Level: Main
    • Area: 54 Square Feet
    • Dimensions: 9x6
    Living room
    • Level: Main
    • Area: 323 Square Feet
    • Dimensions: 19x17
    Storage
    • Level: Lower
    • Area: 150 Square Feet
    • Dimensions: 15x10
    Sun room
    • Level: Main
    • Area: 104 Square Feet
    • Dimensions: 13x8
    Heating
    • Forced Air
    Cooling
    • Central Air
    Appliances
    • Included: Air-To-Air Exchanger, Cooktop, Dishwasher, Disposal, Double Oven, Dryer, ENERGY STAR Qualified Appliances, Exhaust Fan, Freezer, Humidifier, Gas Water Heater, Microwave, Refrigerator, Stainless Steel Appliance(s), Wall Oven, Washer, Water Softener Owned, Wine Cooler
    • Laundry: Laundry Room, Main Level, Sink
    Features
    • Basement: Daylight,Drain Tiled,Finished,Sump Pump
    • Number of fireplaces: 2
    • Fireplace features: Family Room, Gas, Living Room
    Interior area
    • Total structure area: 4,042
    • Total interior livable area: 4,042 sqft
    • Finished area above ground: 2,681
    • Finished area below ground: 1,361

    Property

    Parking
    • Total spaces: 3
    • Parking features: Attached, Concrete, Garage Door Opener, Insulated Garage, Storage
    • Attached garage spaces: 3
    • Has uncovered spaces: Yes
    • Details: Garage Dimensions (32x24)
    Accessibility
    • Accessibility features: None
    Features
    • Levels: Two
    • Stories: 2
    • Patio & porch: Deck
    • Fencing: None
    Lot
    • Size: 0.39 Acres
    • Dimensions: 93 x 147 x 114 x 175
    • Features: Tree Coverage - Medium
    Details
    • Foundation area: 1672
    • Parcel number: 2102821410075
    • Zoning description: Residential-Single Family

    Construction

    Type & style
    • Home type: SingleFamily
    • Property subtype: Single Family Residence
    Materials
    • Roof: Age 8 Years or Less,Architectural Shingle
    Condition
    • New construction: No
    • Year built: 2001

    Utilities & green energy

    • Electric: Circuit Breakers, 200+ Amp Service
    • Gas: Natural Gas
    • Sewer: City Sewer - In Street
    • Water: City Water - In Street

    Community & HOA

    Community
    • Subdivision: Wedgewood Heights West
    HOA
    • Has HOA: Yes
    • Services included: Other
    • HOA fee: $482 annually
    • HOA name: First Service Residential
    • HOA phone: 952-277-2700
    Location
    • Region: Woodbury

    Financial & listing details

    • Price per square foot: $198/sqft
    • Tax assessed value: $717,900
    • Annual tax amount: $8,517
    • Date on market: 7/7/2023
    • Cumulative days on market: 92 days

    Price history

    DateEventPrice
    11/28/2023Sold$800,000-3%$198/sqft
    Source: NorthstarMLS as distributed by MLS GRID #6380921 Report a problem
    10/13/2023Pending sale$824,900$204/sqft
    Source: NorthstarMLS as distributed by MLS GRID #6380921 Report a problem
    8/30/2023Price change$824,900-3%$204/sqft
    Source: NorthstarMLS as distributed by MLS GRID #6380921 Report a problem
    8/11/2023Price change$850,000-2.3%$210/sqft
    Source: NorthstarMLS as distributed by MLS GRID #6380921 Report a problem
    7/13/2023Listed for sale$869,900+45%$215/sqft
    Source: NorthstarMLS as distributed by MLS GRID #6380921 Report a problem
    7/30/2018Sold$600,000-1.6%$148/sqft
    Source: Public Record Report a problem
    3/12/2018Listing removed$609,500$151/sqft
    Source: Keller Williams Premier Realty #4908594 Report a problem
    2/25/2018Pending sale$609,500$151/sqft
    Source: Woodbury - East Suburban #4908594 Report a problem
    2/16/2018Listed for sale$609,500+12.6%$151/sqft
    Source: Keller Williams Premier Realty #4908594 Report a problem
    11/9/2001Sold$541,344+522.2%$134/sqft
    Source: Public Record Report a problem
    5/3/2001Sold$87,000$22/sqft
    Source: Public Record Report a problem

    Public tax history

    YearProperty taxesTax assessment
    2025$9,266 +2.3%$717,900 -3.1%
    2024$9,060 +5.7%$740,900 +7.1%
    2023$8,572 +7.8%$691,900 +19%
    2022$7,954 +5.2%$581,400
    2021$7,558 -4.8%$581,400 +1%
    2020$7,942 $575,800
    2019$7,942 $575,800 +2.1%
    2018$7,942 -1.4%$564,000
    2017$8,054 -1.5%$564,000 +2.2%
    2016$8,176 -1.4%$552,000 -1.2%
    2015$8,294 $558,600 +15.1%
    2013$8,294 +15.2%$485,300 -4.3%
    2012$7,200 $507,100 -3.5%
    2011$7,200 -0.7%$525,400 -10.2%
    2010$7,250 -7.6%$585,200
    2009$7,850 +0.7%--
    2008$7,792 -1.1%--
    2007$7,882 +3%--
    2006$7,654 +14.6%--
    2005$6,681 -4.2%--
    2004$6,975 +1%--
    2003$6,903 +447%--
    2001$1,262 --
    Find assessor info on the county website

    Neighborhood: 55125

    Nearby schools

    GreatSchools rating
    Get a cash offer in 3 minutes
    Find out how much your home could sell for in as little as 3 minutes with a no-obligation cash offer.
    Estimated market value
    $830,000
    Get a cash offer in 3 minutes
    Find out how much your home could sell for in as little as 3 minutes with a no-obligation cash offer.
    Estimated market value
    $830,000