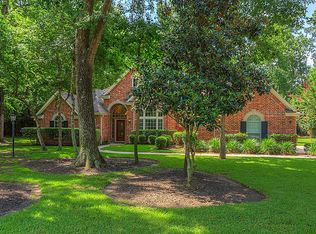
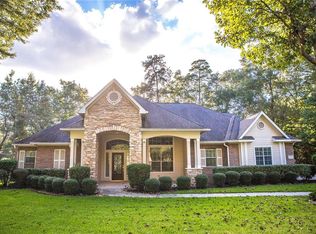
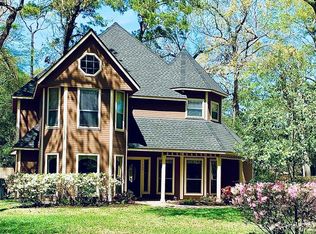
Welcome Home! Luxury estate on 1 Acre with an additional complete GUEST HOUSE, & garden. Discover this beautifully updated home nestled on a serene, tree-lined acre lot with a lush garden oasis. Thoughtfully renovated throughout with quality finishes, it offers modern comforts while preserving timeless charm. This peaceful retreat features a spacious, detached guest house—perfect for visitors, extended family, a home business, income potential, and more —plus a 3-car garage for ample storage and parking.
Located in the most convenient location with quick access to I-45, commuting is effortless while enjoying country-like tranquility. Don't miss this rare opportunity!
Pending
$835,000
8792 Sunset Heights Ln, Conroe, TX 77302
5beds
3,852sqft
:
Get pre-qualified$5,828/mo
Single Family Residence
Built in 1999
1.03 Acres Lot
$821,000 Zestimate®
$217/sqft
$52/mo HOA
What's special
- 50 days |
- 296 |
- 19 |
Likely to sell faster than
Zillow last checked:
Listing updated:
Listed by:
Travis Edmunds TREC #0558183 832-458-1690,
Coldwell Banker Realty - The Woodlands
Source: HAR,MLS#: 41173894
Facts & features
Interior
Bedrooms & bathrooms
- Bedrooms: 5
- Bathrooms: 5
- Full bathrooms: 4
- 1/2 bathrooms: 1
Rooms
- Room types: Family Room, Garage Apartment, Guest Suite, Quarters/Guest House, Utility Room
Primary bedroom
- Level: First
- Area: 336
- Dimensions: 24x14
Bedroom
- Level: Second
- Area: 156
- Dimensions: 13x12
Bedroom
- Level: Other
- Area: 168
- Dimensions: 14x12 Cottage
Bedroom
- Level: Second
- Area: 224
- Dimensions: 16x14
Bedroom
- Level: Second
- Area: 169
- Dimensions: 13x13
Other
- Level: First
- Area: 156
- Dimensions: 13x12
Other
- Level: Second
- Dimensions: 13x8 #2
Other
- Level: Second
- Area: 63
- Dimensions: 9x7
Other
- Level: First
- Area: 36
- Dimensions: 6x6 Half
Other
- Level: Second
- Area: 154
- Dimensions: 14x11
Breakfast
- Level: First
- Area: 108
- Dimensions: 12x9
Dining room
- Level: First
- Area: 156
- Dimensions: 13x12
Family room
- Level: First
- Area: 360
- Dimensions: 20x18
Game room
- Level: Second
- Area: 180
- Dimensions: 15x12
Kitchen
- Level: First
- Area: 208
- Dimensions: 16x13
Primary bath
- Level: First
- Area: 196
- Dimensions: 14x14
Other
- Level: Other
- Area: 70
- Dimensions: 10x7 Dining
Other
- Level: Other
- Area: 210
- Dimensions: 15x14 Living
Other
- Level: Other
- Area: 56
- Dimensions: 8x7 Bath
Other
- Level: Other
- Area: 99
- Dimensions: 11x9 Kitchen
Utility room
- Level: First
- Area: 78
- Dimensions: 13x6
Heating
- Natural Gas
Cooling
- Ceiling Fan(s), Electric
Appliances
- Included: Disposal, Double Oven, Microwave, Gas Range, Dishwasher
- Laundry: Electric Dryer Hookup, Gas Dryer Hookup, Washer Hookup
Features
- 2 Staircases, Crown Molding, Formal Entry/Foyer, High Ceilings, Wired for Sound, En-Suite Bath, Primary Bed - 1st Floor, Sitting Area, Walk-In Closet(s)
- Windows: Window Coverings
- Number of fireplaces: 2
- Fireplace features: Gas Log
Interior area
- Total structure area: 3,852
- Total interior livable area: 3,852 sqft
Property
Parking
- Total spaces: 3
- Parking features: Attached, Additional Parking, Garage Door Opener, Extra Driveway, RV Access/Parking
- Attached garage spaces: 3
Features
- Stories: 2
- Patio & porch: Patio/Deck, Porch
- Exterior features: Sprinkler System
- Has spa: Yes
Lot
- Size: 1.03 Acres
- Features: Back Yard, Subdivided, Wooded, 1 Up to 2 Acres
Details
- Additional structures: Shed(s), Workshop
- Parcel number: 265402
Construction
Type & style
- Home type: SingleFamily
- Architectural style: Traditional
- Property subtype: Single Family Residence
Materials
- Batts Insulation, Blown-In Insulation, Brick, Stone
- Foundation: Slab
- Roof: Composition
Condition
- New construction: No
- Year built: 1999
Details
- Builder name: Trendmaker Homes
Utilities & green energy
- Sewer: Aerobic Septic, Septic Tank
- Water: Public
Green energy
- Energy efficient items: Attic Vents, Thermostat, HVAC, HVAC>13 SEER, Exposure/Shade
Community & HOA
Community
- Subdivision: Crighton Ridge 01
HOA
- Has HOA: Yes
- Amenities included: Jogging Path, Park, Playground, Pond
- HOA fee: $624 annually
Location
- Region: Conroe
Financial & listing details
- Price per square foot: $217/sqft
- Tax assessed value: $723,217
- Annual tax amount: $13,792
- Date on market: 6/24/2026
- Listing terms: Cash,Conventional,Investor,VA Loan
- Ownership: Full Ownership
Estimated market value
Zestimate®
$821,000
Estimated sales range
$780,000 - $862,000
Rent Zestimate®
$3,085/mo
Price history
| Date | Event | Price |
|---|---|---|
| 7/22/2026 | Pending sale | $835,000$217/sqft |
Source: | ||
| 6/25/2026 | Listed for sale | $835,000+67.3%$217/sqft |
Source: | ||
| 6/26/2017 | Listing removed | $499,000$130/sqft |
Source: Heritage Texas Properties #55872947 Report a problem | ||
| 5/12/2017 | Pending sale | $499,000$130/sqft |
Source: Heritage Texas Properties #55872947 Report a problem | ||
| 3/16/2017 | Listed for sale | $499,000$130/sqft |
Source: Heritage Texas Properties #55872947 Report a problem | ||
Public tax history
| Year | Property taxes | Tax assessment |
|---|---|---|
| 2025 | $11,170 +5.3% | $723,217 +8.5% |
| 2024 | $10,609 +10.8% | $666,842 +10% |
| 2023 | $9,576 | $606,220 +0.8% |
| 2022 | -- | $601,210 +20% |
| 2021 | $10,133 +3% | $501,010 +5.6% |
| 2020 | $9,837 -4.6% | $474,320 -2.7% |
| 2019 | $10,311 +0.6% | $487,240 +2.6% |
| 2018 | $10,252 +4.8% | $475,060 +13.6% |
| 2017 | $9,783 +8% | $418,370 -1.2% |
| 2016 | $9,060 +0.6% | $423,400 -1.4% |
| 2015 | $9,008 | $429,560 +10% |
| 2014 | $9,008 | $390,510 +7% |
| 2013 | -- | $364,920 |
| 2012 | -- | $364,920 |
| 2011 | -- | $364,920 |
| 2010 | -- | $364,920 |
| 2009 | -- | $364,920 |
| 2008 | -- | $364,920 |
| 2007 | -- | $364,920 +10.3% |
| 2006 | -- | $330,950 +4.7% |
| 2005 | -- | $316,240 |
| 2004 | -- | $316,240 |
| 2003 | -- | $316,240 +12.9% |
| 2002 | -- | $280,170 |
| 2001 | -- | $280,170 |
Find assessor info on the county website
Monthly payment
Est. payment
Payment breakdown
Explore the cost of this home by adjusting the details. Changes won't be saved.Climate risks
Neighborhood: Crighton Ridge
Nearby schools
GreatSchools rating
- 7/10Wilkinson Elementary SchoolGrades: PK-4Distance: 1.2 mi
- 6/10Donald J Stockton Junior High SchoolGrades: 7-8Distance: 5.1 mi
- 5/10Conroe High SchoolGrades: 9-12Distance: 4.8 mi
Schools provided by the listing agent
- Elementary: Wilkinson Elementary School
- Middle: Stockton Junior High School
- High: Conroe High School
Source: HAR. This data may not be complete. We recommend contacting the local school district to confirm school assignments for this home.
- $669,8004 bd3 ba3.1k sqft8786 Sunset Heights Ln, Conroe, TX 77302Off Market
Save 
- $699,2005 bd3 ba4k sqft8798 Sunset Heights Ln, Conroe, TX 77302Off Market
Save - $626,0004 bd5 ba3.5k sqft13242 Ridgewater Way, Conroe, TX 77302Off Market
Save 
- $--4 bd3 ba3.2k sqft560 Beauregard Dr, Conroe, TX 77302Sold
Save 
- $392,7005 bd3 ba3.4k sqft556 Beauregard Dr, Conroe, TX 77302Off Market
Save - $316,000-- bd2 ba2k sqft562 Beauregard Dr, Conroe, TX 77302Off Market
Save - $642,600-- bd2 ba3.1k sqft8780 Sunset Heights Ln, Conroe, TX 77302Off Market
Save - $734,4004 bd3 ba4.4k sqft13249 Ridgewater Way, Conroe, TX 77302Off Market
Save
A local agent can set up tours, give advice and negotiate with sellers.
A local lender can help you make sure your offer is ready when you are.