This custom built Westerheim home features an invigorating floor plan including an in home office, a self sufficient in-law suite, and a third car garage that could flex as an in home gym. The tallest point of this home highlights the portico to the inner courtyard where you have an elevated covered walkway to the main entrance giving this home a striking curb appeal. Enter the in-law suite to the right, or the main entryway straight ahead. Inside the front door, you have a grand foyer with a coat closet and room for a shoe rack or entry decor that leads into the opulent living space, featuring a triple recessed trey ceiling, that seamlessly bridges into the open concept kitchen joined together with a breakfast/dinner bar. A split floor plan affords the master suite and five piece en-suite to lie on the north end of the home featuring a tiled glass shower, garden tub, and walk-in closet. While bedrooms three and four feature a communal hallway bathroom on the south end of the home. The in home office is quaint and serene as it over looks the front courtyard with french door access and an overhead chandelier. An in-law suite that has the flexibility to be attached to the main home, or locked out for a fully functioning separate unit, creates an opportunity for passive income, or as a means of setting family and friends up in their own luxury suite when they come to visit. Equipped with an electric fireplace in the living space, kitchenette, full bathroom and separate bedroom- they will feel well cared for. Lastly, the covered outdoor patio is equipped with a natural gas line extending out from the indoor fireplace, enabling you to create a luxury outdoor living space that is inherently built into the home. Be sure to view the video tour, found in "Other Interior Features" in the Facts and features section, for a deeper dive into the property!
Sold for $547,000
$547,000
8793 Blake Evan Cir, Pensacola, FL 32526
4beds
2,635sqft
Single Family Residence
Built in 2016
0.29 Acres Lot
$551,100 Zestimate®
$208/sqft
$2,691 Estimated rent
Home value
$551,100
$524,000 - $579,000
$2,691/mo
Zestimate® history
Owner options
List your home for rent
$2,691/mo
Rent Zestimate®
Find your next renter with Zillow Rental Manager. Plus, with online applications, you can quickly screen prospective tenants – for free.
$2,691/mo
Rent Zestimate®
Refinance and save
$3,920/mo
Est. payment
Refinancing to a lower rate could help reduce your monthly payments and save thousands over the life of the loan.
$3,920/mo
Est. payment
Explore your selling options
Work with a Zillow partner agent
Leverage their expertise and Zillow's premium Showcase listings to get your home seen by more buyers.
Get startedList with your own agent
Get your home in front of millions of buyers by listing it on Zillow.
Learn how to do itSell it yourself
Take full control of how buyers see your home on Zillow by listing For Sale by Owner (FSBO).
List your homeWhat's special
Coat closetWalk-in closetThird car garageCovered outdoor patioSeparate bedroomFrench door accessCommunal hallway bathroom
Zillow last checked:
Listing updated:
Listed by:
Cameron Weaver 850-287-7793,
Levin Rinke Realty
Bought with:
Ramani Cantrell
HOARD PROPERTIES, LLC
Source: PAR,MLS#: 637656
Facts & features
Interior
Bedrooms & bathrooms
- Bedrooms: 4
- Bathrooms: 3
- Full bathrooms: 3
Rooms
- Room types: Office
Dining room
- Level: First
- Area: 126.5
- Dimensions: 11.5 x 11
Kitchen
- Level: First
- Area: 143
- Dimensions: 13 x 11
Heating
- Heat Pump, Fireplace(s)
Cooling
- Heat Pump, Central Air, Ceiling Fan(s)
Appliances
- Included: Electric Water Heater
Features
- Bookcases, High Ceilings
- Flooring: Tile, Carpet
- Windows: Double Pane Windows
- Has basement: No
- Has fireplace: Yes
Interior area
- Total structure area: 2,635
- Total interior livable area: 2,635 sqft
Property
Parking
- Total spaces: 3
- Parking features: 3 Car Garage
- Garage spaces: 3
Features
- Levels: One
- Stories: 1
- Patio & porch: Covered
- Pool features: None
- Fencing: Back Yard
Lot
- Size: 0.29 Acres
- Features: Corner Lot
Details
- Parcel number: 071s311000006003
- Zoning description: Deed Restrictions
Construction
Type & style
- Home type: SingleFamily
- Architectural style: Traditional
- Property subtype: Single Family Residence
Materials
- Brick
- Foundation: Slab
- Roof: Shingle
Condition
- Resale
- New construction: No
- Year built: 2016
Utilities & green energy
- Electric: Copper Wiring
- Sewer: Public Sewer
- Water: Public
- Utilities for property: Underground Utilities
Green energy
- Energy efficient items: Insulation, Insulated Walls
Community & HOA
Community
- Subdivision: Hawthorne Grove
HOA
- Has HOA: Yes
- Services included: Association
- HOA fee: $300 annually
Location
- Region: Pensacola
Financial & listing details
- Price per square foot: $208/sqft
- Tax assessed value: $503,607
- Annual tax amount: $6,682
- Price range: $547K - $547K
- Date on market: 12/15/2023
- Cumulative days on market: 90 days
Price history
| Date | Event | Price |
|---|---|---|
| 4/10/2024 | Pending sale | $549,000+0.4%$208/sqft |
Source:  PAR #637656 Report a problem PAR #637656 Report a problem | ||
| 4/8/2024 | Sold | $547,000-0.4%$208/sqft |
Source: PAR #637656 Report a problem | ||
| 3/15/2024 | Contingent | $549,000$208/sqft |
Source: PAR #637656 Report a problem | ||
| 1/12/2024 | Price change | $549,000-2.7%$208/sqft |
Source: PAR #637656 Report a problem | ||
| 12/15/2023 | Listed for sale | $564,000+32.7%$214/sqft |
Source: PAR #637656 Report a problem | ||
| 11/3/2023 | Listing removed | -- |
Source: Zillow Rentals Report a problem | ||
| 10/6/2023 | Price change | $3,050+3.4%$1/sqft |
Source: Zillow Rentals Report a problem | ||
| 9/26/2023 | Price change | $2,950-15.7%$1/sqft |
Source: Zillow Rentals Report a problem | ||
| 9/21/2023 | Listed for rent | $3,500$1/sqft |
Source: Zillow Rentals Report a problem | ||
| 8/29/2023 | Listing removed | -- |
Source: Zillow Rentals Report a problem | ||
| 8/13/2023 | Listed for rent | $3,500$1/sqft |
Source: Zillow Rentals Report a problem | ||
| 8/11/2023 | Sold | $425,000-14%$161/sqft |
Source: PAR #620612 Report a problem | ||
| 7/27/2023 | Pending sale | $494,000$187/sqft |
Source: PAR #620612 Report a problem | ||
| 7/26/2023 | Price change | $494,000-1%$187/sqft |
Source: PAR #620612 Report a problem | ||
| 7/26/2023 | Listed for sale | $499,000+1%$189/sqft |
Source:  Baldwin Realtors #346333 Report a problem Baldwin Realtors #346333 Report a problem | ||
| 7/21/2023 | Contingent | $494,000$187/sqft |
Source: PAR #620612 Report a problem | ||
| 7/11/2023 | Price change | $494,000-1%$187/sqft |
Source: PAR #620612 Report a problem | ||
| 6/18/2023 | Price change | $499,000-4%$189/sqft |
Source: PAR #620612 Report a problem | ||
| 4/21/2023 | Price change | $519,900-1%$197/sqft |
Source: PAR #620612 Report a problem | ||
| 3/14/2023 | Listed for sale | $524,900+17.7%$199/sqft |
Source: PAR #620612 Report a problem | ||
| 2/18/2023 | Listing removed | -- |
Source: PAR #620612 Report a problem | ||
| 1/5/2023 | Listed for sale | $446,000+20.6%$169/sqft |
Source: PAR #620612 Report a problem | ||
| 3/2/2017 | Sold | $369,900+572.5%$140/sqft |
Source: Public Record Report a problem | ||
| 3/2/2016 | Sold | $55,000$21/sqft |
Source: Public Record Report a problem | ||
Public tax history
| Year | Property taxes | Tax assessment |
|---|---|---|
| 2024 | $6,682 +11.4% | $503,607 +4% |
| 2023 | $5,996 +10.4% | $484,294 +14.3% |
| 2022 | $5,433 +10.8% | $423,599 +22.4% |
| 2021 | $4,901 +12.3% | $346,165 +12.1% |
| 2020 | $4,365 -1% | $308,794 -0.1% |
| 2019 | $4,409 | $309,228 +2.8% |
| 2018 | $4,409 +0.7% | $300,776 +568.4% |
| 2017 | $4,377 +531.1% | $45,000 +344.8% |
| 2016 | $694 | $10,116 |
Find assessor info on the county website
Neighborhood: 32526
Nearby homes
- $579,9004 bd3 ba2.7k sqft8795 Blake Evan Cir, Pensacola, FL 32526Off Market

- $530,3004 bd3 ba2.8k sqft8642 Blake Evan Cir, Pensacola, FL 32526Off Market
- $571,1004 bd3 ba2.9k sqft8782 Blake Evan Cir, Pensacola, FL 32526Off Market

- $430,0004 bd3 ba2.2k sqft8500 John David Dr, Pensacola, FL 32526Sold
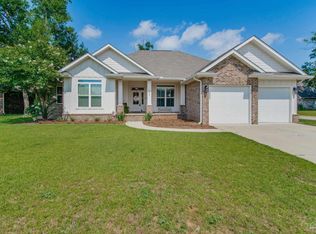
- $504,3004 bd3 ba2.3k sqft8506 John David Dr, Pensacola, FL 32526Off Market
- $411,1004 bd2 ba2.2k sqft8788 Blake Evan Cir, Pensacola, FL 32526Off Market
- $521,000-- bd9 ba2.3k sqft8776 Blake Evan Cir, Pensacola, FL 32526Off Market
- $453,3004 bd3 ba2.4k sqft8794 Blake Evan Cir, Pensacola, FL 32526Off Market
Nearby schools
GreatSchools rating
- 7/10Beulah Elementary SchoolGrades: PK-5Distance: 2.4 mi
- 5/10Beulah Middle SchoolGrades: 6-8Distance: 0.3 mi
- 2/10Pine Forest High SchoolGrades: 9-12Distance: 6.1 mi
Schools provided by the listing agent
- Elementary: Beulah
- Middle: BEULAH
- High: Pine Forest
Source: PAR. This data may not be complete. We recommend contacting the local school district to confirm school assignments for this home.


Get pre-qualified for a loan
At Zillow Home Loans, we can pre-qualify you in as little as 5 minutes with no impact to your credit score.An equal housing lender. NMLS #10287.
Sell for more on Zillow
Get a Zillow Showcase℠ listing at no additional cost and you could sell for .
$551,100
2% more
+$11,022
With Zillow Showcase(estimated)
$562,122
- Florida
- Escambia County
- Pensacola
- 32526
- 8793 Blake Evan Cir
Nearby cities
Nearby neighborhoods
Nearby zip codes
Other Pensacola Topics
