Skip main navigation
Sold for $450,000
  • $450,000

    8793 W Cornell Avenue #3, Lakewood, CO 80227

    3beds
    2,056sqft
    Townhouse
    Built in 1984
    1,002 Square Feet Lot
    $434,300 Zestimate®
    $219/sqft
    $2,871 Estimated rent

    Home value

    $434,300

    $413,000 - $456,000

    $2,871/mo

    Zestimate® history
    Loading
    Loading...

    Owner options

    List your home for rent

    $2,871/mo

    Rent Zestimate®

    Find your next renter with Zillow Rental Manager. Plus, with online applications, you can quickly screen prospective tenants – for free.

    Learn more

    $2,871/mo

    Rent Zestimate®

    Refinance and save

    $3,072/mo

    Est. payment

    Refinancing to a lower rate could help reduce your monthly payments and save thousands over the life of the loan.

    See today's rates

    $3,072/mo

    Est. payment

    Explore your selling options

    Work with a Zillow partner agent

    Leverage their expertise and Zillow's premium Showcase listings to get your home seen by more buyers.

    Get started

    List with your own agent

    Get your home in front of millions of buyers by listing it on Zillow.

    Learn how to do it

    Sell it yourself

    Take full control of how buyers see your home on Zillow by listing For Sale by Owner (FSBO).

    List your home

    What's special

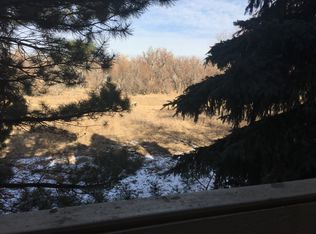
    Don't miss this 3 bedroom/3 bath Silver Valley townhome! Best keep secret community in Lakewood!*This home is in the prime spot! It backs the Bear Creek Greenbelt connecting to over 10 miles of Bear Creek Trails*There are no buildings behind you! 20 min to downtown*10 min to C470 for a trip to the mtns*Retail & schools are nearby*Amazing amount of over 2000 s.f. finished space* 3 bedrooms upstairs makes it perfect for families of all sizes*Wonderful 2 car attached garage*A finished walkout basement too*You will love the fact that there are hardwood floors on the main floor & upstairs except the bathrooms*1 yr old furnace & A/C*Step into the home & notice all you have on the first floor: 1/2 bath*Laundry closet with full size washer & dryer included*Access to the garage*Large coat closet*Living room has wood burning fireplace*Open floorplan to the dining area & kitchen*The kitchen has 4 yr old Stainless refrigerator, microwave & stove/oven*Private views out the patio door to the greenbelt & a balcony to enjoy the outdoors & nature*This is great for dining or grilling*Upstairs are 3 bedrooms starting with the primary bedroom suite with full bath*Vaulted ceilings & it is south facing*Enjoy a full wall of closets*There is a full, family bath off the hallway with 2 sinks & tile floors*Taking the stairs down to the walkout basement you will find more finished space*Currently it is multi-use for office & home school study*Furnace room & storage room (with plumbing) are here too*Step outside the slider door to the patio & green space*Enjoy that the HOA cares for all the outside spaces*This sweet spot location offers the community pool & tennis across from the front of the unit, yet far enough away to be private*The south facing driveway with open views out front, rather than buildings is quite nice in winter*There is a hot tub, clubhouse & tennis for more fun in this community*There is such wonderful value here making it a real investment along with a great home to enjoy!

    Zillow last checked:

    Listing updated:

    Listed by:

    Rhonda Snyder 303-525-3000 rhonda@rhondasnyder.com,

    Urban Companies

    Bought with:

    Steve Weber, 586775

    RE/MAX Professionals

    Source: REcolorado as distributed by MLS GRID,MLS#: 2090634MLS Logo

    Facts & features

    Interior

    Bedrooms & bathrooms
    • Bedrooms: 3
    • Bathrooms: 3
    • Full bathrooms: 2
    • 1/2 bathrooms: 1
    • Main level bathrooms: 1
    Primary bedroom
    • Description: South Facing
    • Level: Upper
    Bedroom
    • Description: Nice Views
    • Level: Upper
    Bedroom
    • Description: Nice Views
    • Level: Upper
    Primary bathroom
    • Description: Ensuite Inside The Primary Bedroom
    • Level: Upper
    Bathroom
    • Description: Private Location Tucked Off The Entrance
    • Level: Main
    Bathroom
    • Description: 2 Sinks, Tile Floors
    • Level: Upper
    Dining room
    • Description: Dining Rm Is Open To The Living Rm & Kitchen
    • Level: Main
    Family room
    • Description: Open Room Currently Used As Office/Home School
    • Level: Basement
    Kitchen
    • Description: Kitchen Has Stainless Appliances
    • Level: Main
    Living room
    • Description: Living Room Has A Fireplace, Wood Floors
    • Level: Main
    Heating
    • Forced Air
    Cooling
    • Central Air
    Appliances
    • Included: Dishwasher, Disposal, Dryer, Gas Water Heater, Microwave, Oven, Range, Washer
    Features
    • Ceiling Fan(s), High Ceilings, High Speed Internet, Open Floorplan, Primary Suite, Smoke Free
    • Flooring: Tile, Wood
    • Windows: Double Pane Windows, Skylight(s)
    • Basement: Finished,Walk-Out Access
    • Number of fireplaces: 1
    • Fireplace features: Living Room
    • Common walls with other units/homes: No One Above,No One Below,2+ Common Walls
    Interior area
    • Total structure area: 2,056
    • Total interior livable area: 2,056 sqft
    • Finished area above ground: 1,501
    • Finished area below ground: 389

    Property

    Parking
    • Total spaces: 2
    • Parking features: Concrete
    • Attached garage spaces: 2
    Features
    • Levels: Two
    • Stories: 2
    • Entry location: Ground
    • Patio & porch: Deck, Patio
    • Exterior features: Balcony, Tennis Court(s)
    • Pool features: Outdoor Pool
    • Has view: Yes
    • View description: Meadow
    Lot
    • Size: 1,002 Square Feet
    • Features: Borders Public Land, Open Space
    Details
    • Parcel number: 185381
    • Zoning: Res
    • Special conditions: Standard

    Construction

    Type & style
    • Home type: Townhouse
    • Property subtype: Townhouse
    • Attached to another structure: Yes
    Materials
    • Wood Siding
    • Foundation: Slab
    Condition
    • Updated/Remodeled
    • Year built: 1984

    Utilities & green energy

    • Electric: 220 Volts
    • Sewer: Public Sewer
    • Water: Public
    • Utilities for property: Electricity Connected, Natural Gas Connected

    Community & HOA

    Community
    • Security: Carbon Monoxide Detector(s)
    • Subdivision: Silver Valley At Bear Creek; Silver Valley
    HOA
    • Has HOA: Yes
    • Amenities included: Clubhouse, Parking, Pool, Spa/Hot Tub, Tennis Court(s)
    • Services included: Insurance, Maintenance Grounds, Maintenance Structure, Road Maintenance, Sewer, Snow Removal, Trash, Water
    • HOA fee: $453 monthly
    • HOA name: Silver Valley at Bear Creek
    • HOA phone: 303-233-4646
    Location
    • Region: Lakewood

    Financial & listing details

    • Price per square foot: $219/sqft
    • Tax assessed value: $428,354
    • Annual tax amount: $2,499
    • Date on market: 8/7/2024
    • Listing terms: Cash,Conventional,FHA
    • Exclusions: Seller's Personal Property
    • Ownership: Individual
    • Electric utility on property: Yes
    • Road surface type: Paved

    Price history

    DateEventPrice
    10/1/2024Sold$450,000$219/sqft
    Source: REcolorado as distributed by MLS GRID #2090634 Report a problem
    8/27/2024Pending sale$450,000$219/sqft
    Source: REcolorado as distributed by MLS GRID #2090634 Report a problem
    8/7/2024Listed for sale$450,000+73.1%$219/sqft
    Source: REcolorado as distributed by MLS GRID #2090634 Report a problem
    8/21/2015Sold$260,000+34%$126/sqft
    Source: Public Record Report a problem
    10/1/2002Sold$194,000+69.8%$94/sqft
    Source: Public Record Report a problem
    1/3/1994Sold$114,250$56/sqft
    Source: Public Record Report a problem

    Public tax history

    YearProperty taxesTax assessment
    2025$2,516 +0.7%$26,772 +0.6%
    2024$2,499 +24.4%$26,600
    2023$2,008 -1.2%$26,600 +27.6%
    2022$2,032 -4.5%$20,843 -2.8%
    2021$2,128 $21,443 -4.8%
    2020$2,128 +1.5%$22,514
    2019$2,097 +15.1%$22,514 +19.2%
    2018$1,821 $18,882
    2017$1,821 +22.3%$18,882 +16.3%
    2016$1,489 $16,239
    2015$1,489 +17.7%$16,239 +27.6%
    2014$1,266 -10.3%$12,728
    2013$1,410 +1.9%$12,728 -11.1%
    2012$1,384 -0.6%$14,320
    2011$1,392 +0%$14,320 -1.2%
    2010$1,392 -8.2%$14,500
    2009$1,515 +0.2%$14,500 -8%
    2008$1,512 +1.2%$15,760
    2007$1,494 +2.3%$15,760 +2.2%
    2006$1,460 +3.3%$15,420 +5.8%
    2005$1,413 +8.6%$14,570
    2004$1,301 -1.5%$14,570
    2003$1,321 +1.5%$14,570 -0.1%
    2002$1,302 +8.2%$14,590 +18.6%
    2001$1,203 -0.9%$12,300
    2000$1,214 $12,300
    Find assessor info on the county website

    Neighborhood: 80227

    Nearby schools

    GreatSchools rating
    Schools provided by the listing agent
    • Elementary: Westgate
    • Middle: Carmody
    • High: Bear Creek
    • District: Jefferson County R-1

    Source: REcolorado as distributed by MLS GRID. This data may not be complete. We recommend contacting the local school district to confirm school assignments for this home.

    Get a cash offer in 3 minutes
    Find out how much your home could sell for in as little as 3 minutes with a no-obligation cash offer.
    Estimated market value
    $434,300
    Get a cash offer in 3 minutes
    Find out how much your home could sell for in as little as 3 minutes with a no-obligation cash offer.
    Estimated market value
    $434,300