If you’re searching for a home that truly has it all, your search ends here! Tucked away on 2.42 scenic acres, this stunning property combines space, serenity, and thoughtful design in one incredible package. With nearly 4,000 square feet of finished living space, including a walkout basement, this home offers exceptional space for both everyday living and entertaining. The thoughtfully designed interior features a spacious first-floor primary suite with private deck access and a custom walk-in closet, creating a comfortable and inviting retreat. The updated kitchen adds a fresh, modern touch, while the main floor also offers convenient laundry, abundant storage, and versatile living areas. A standout feature is the finished walkout basement, providing additional space for recreation, work, or relaxation. Don’t miss the custom nook tucked beneath the foyer stairs—a unique detail with plenty of creative potential. Outside, the property truly shines with a heated saltwater inground pool, pergola and firepit area, expansive green space, and mature maple trees that provide beautiful seasonal character. The front porch has also been updated, adding to the home’s welcoming exterior. The entire home has been freshly painted, providing a clean and refreshed feel throughout. Recent updates include a new kitchen, updated front porch, whole-home interior painting, furnace and A/C (2019), whole-house generator (2020), water softener (2021), oven and microwave (2021), dishwasher (2022), and washer and dryer (2023).
Ideally located just minutes from Downtown Dexter and a short drive to Ann Arbor, this property offers a wonderful combination of privacy, outdoor amenities, updated features, and convenient access to nearby communities. Come see everything this exceptional property has to offer!
For sale
$775,000
8793 Webster Hills Rd, Dexter, MI 48130
4beds
3,852sqft
Single Family Residence
Built in 1992
2.42 Acres Lot
$764,400 Zestimate®
$201/sqft
$88/mo HOA
What's special
- 3 days
- 522
- 50
Zillow last checked:
Listing updated:
Listed by:
MacKenzie Bobby 248-850-8632,
@properties Christie's Int'l R.E. Birmingham 248-850-8632
Source: Realcomp II,MLS#: 20261074659
Facts & features
Interior
Bedrooms & bathrooms
- Bedrooms: 4
- Bathrooms: 5
- Full bathrooms: 4
- 1/2 bathrooms: 1
Primary bedroom
- Level: Entry
- Area: 198
- Dimensions: 18 X 11
Bedroom
- Level: Entry
- Area: 168
- Dimensions: 12 X 14
Bedroom
- Level: Second
- Area: 210
- Dimensions: 10 X 21
Bedroom
- Level: Second
- Area: 154
- Dimensions: 11 X 14
Primary bathroom
- Level: Entry
- Area: 96
- Dimensions: 8 X 12
Other
- Level: Entry
- Area: 35
- Dimensions: 5 X 7
Other
- Level: Second
- Area: 154
- Dimensions: 11 X 14
Other
- Level: Basement
- Area: 66
- Dimensions: 6 X 11
Other
- Level: Entry
- Area: 56
- Dimensions: 8 X 7
Dining room
- Level: Entry
- Area: 196
- Dimensions: 14 X 14
Kitchen
- Level: Entry
- Area: 182
- Dimensions: 13 X 14
Laundry
- Level: Entry
- Area: 90
- Dimensions: 10 X 9
Library
- Level: Entry
- Area: 169
- Dimensions: 13 X 13
Living room
- Level: Entry
- Area: 374
- Dimensions: 22 X 17
Heating
- Forced Air, Natural Gas
Cooling
- Attic Fan, Ceiling Fans, Central Air
Appliances
- Included: Built In Electric Oven, Dishwasher, Disposal, Dryer, Free Standing Refrigerator, Gas Cooktop, Microwave, Washer
Features
- Basement: Finished,Walk Out Access
- Has fireplace: Yes
- Fireplace features: Living Room
Interior area
- Total interior livable area: 3,852 sqft
- Finished area above ground: 2,682
- Finished area below ground: 1,170
Property
Parking
- Total spaces: 2.5
- Parking features: Twoand Half Car Garage, Attached, Electricityin Garage, Garage Door Opener, Side Entrance
- Attached garage spaces: 2.5
Features
- Levels: Two
- Stories: 2
- Entry location: GroundLevel
- Pool features: In Ground, Outdoor Pool
Lot
- Size: 2.42 Acres
- Dimensions: 140 x 645 x 106 x 172 x 546
Details
- Parcel number: C00308215032
- Special conditions: Short Sale No,Standard
Construction
Type & style
- Home type: SingleFamily
- Architectural style: Contemporary
- Property subtype: Single Family Residence
Materials
- Brick, Vinyl Siding
- Foundation: Basement, Block
Condition
- New construction: No
- Year built: 1992
Utilities & green energy
- Sewer: Septic Tank
- Water: Well
Community & HOA
Community
- Subdivision: WEBSTER HILLS CONDO
HOA
- Has HOA: Yes
- HOA fee: $1,060 annually
Location
- Region: Dexter
Financial & listing details
- Price per square foot: $201/sqft
- Tax assessed value: $363,147
- Annual tax amount: $12,784
- Date on market: 9/16/2026
- Cumulative days on market: 4 days
- Listing agreement: Exclusive Right To Sell
- Listing terms: Cash,Conventional,Va Loan
Estimated market value
$764,400
$726,000 - $803,000
$4,977/mo
Price history
| Date | Event | Price |
|---|---|---|
| 9/16/2026 | Listed for sale | $775,000+8.4%$201/sqft |
Source:  Realcomp II #20261074659 Report a problem Realcomp II #20261074659 Report a problem | ||
| 1/2/2026 | Listing removed | $715,000$186/sqft |
Source: Realcomp II #20251045451 Report a problem | ||
| 12/23/2025 | Price change | $715,000-1.4%$186/sqft |
Source: Realcomp II #20251045451 Report a problem | ||
| 12/2/2025 | Price change | $725,000-2%$188/sqft |
Source: Realcomp II #20251045451 Report a problem | ||
| 11/12/2025 | Price change | $740,000-1.3%$192/sqft |
Source: Realcomp II #20251045451 Report a problem | ||
| 10/17/2025 | Price change | $750,000+5.4%$195/sqft |
Source: Realcomp II #20251045451 Report a problem | ||
| 9/10/2025 | Listed for sale | $711,750+10.3%$185/sqft |
Source: Owner Report a problem | ||
| 11/15/2024 | Sold | $645,200-7.7%$167/sqft |
Source: Realcomp II #20240062029 Report a problem | ||
| 11/8/2024 | Pending sale | $699,000$181/sqft |
Source: Realcomp II #20240062029 Report a problem | ||
| 9/22/2024 | Price change | $699,000-3.6%$181/sqft |
Source: Realcomp II #20240062029 Report a problem | ||
| 9/14/2024 | Price change | $725,000-3.3%$188/sqft |
Source: Realcomp II #20240062029 Report a problem | ||
| 9/10/2024 | Price change | $750,000-4.5%$195/sqft |
Source: Realcomp II #20240062029 Report a problem | ||
| 8/29/2024 | Price change | $785,000-1.8%$204/sqft |
Source: Realcomp II #20240062029 Report a problem | ||
| 8/22/2024 | Listed for sale | $799,000+90.2%$207/sqft |
Source: Realcomp II #20240062029 Report a problem | ||
| 2/23/2015 | Sold | $420,000+5%$109/sqft |
Source:  MichRIC #23107766 Report a problem MichRIC #23107766 Report a problem | ||
| 10/15/2014 | Pending sale | $399,900$104/sqft |
Source: Ann Arbor Market Center, Inc. #3224433 Report a problem | ||
| 7/28/2014 | Price change | $399,900-4.7%$104/sqft |
Source: Ann Arbor Market Center, Inc. #3224433 Report a problem | ||
| 5/8/2014 | Price change | $419,800-2.3%$109/sqft |
Source: Ann Arbor Market Center, Inc. #3214811 Report a problem | ||
| 2/5/2014 | Price change | $429,800-2.3%$112/sqft |
Source: Ann Arbor Market Center, Inc. #3214811 Report a problem | ||
| 9/17/2013 | Price change | $439,800-4.3%$114/sqft |
Source: Ann Arbor Market Center, Inc. #3214811 Report a problem | ||
| 7/16/2013 | Listed for sale | $459,800+50.3%$119/sqft |
Source: Ann Arbor Market Center, Inc. #3214811 Report a problem | ||
| 6/18/1996 | Sold | $306,000$79/sqft |
Source: Public Record Report a problem | ||
Public tax history
| Year | Property taxes | Tax assessment |
|---|---|---|
| 2026 | $12,784 +12.5% | $369,000 +4.4% |
| 2025 | $11,361 | $353,600 +2% |
| 2024 | -- | $346,500 +9.3% |
| 2023 | -- | $317,000 +7.3% |
| 2022 | -- | $295,300 +2.2% |
| 2021 | -- | $288,900 +2.4% |
| 2020 | $9,731 | $282,200 +4% |
| 2019 | -- | $271,300 +2.6% |
| 2018 | -- | $264,500 +4.5% |
| 2017 | -- | $253,000 +0.4% |
| 2016 | -- | $252,100 +22.6% |
| 2015 | -- | $205,630 +11.9% |
| 2014 | -- | $183,705 |
| 2013 | -- | $183,705 +2.4% |
| 2012 | -- | $179,400 -8.4% |
| 2011 | -- | $195,900 +1.4% |
| 2010 | -- | $193,200 -0.9% |
| 2009 | -- | $195,000 +1.7% |
| 2008 | -- | $191,821 +2.3% |
| 2007 | -- | $187,509 -9.8% |
| 2005 | -- | $207,900 +1.6% |
| 2004 | -- | $204,700 |
| 2003 | -- | $204,700 +9.6% |
| 2002 | $4,719 | $186,700 +3.4% |
| 2001 | -- | $180,500 +8.7% |
| 2000 | -- | $166,100 +6.7% |
| 1999 | $4,111 | $155,600 |
Find assessor info on the county website
Monthly payment
Est. payment
Payment breakdown
Explore the cost of this home by adjusting the details. Changes won't be saved.Climate risks
Neighborhood: 48130
Similar homes
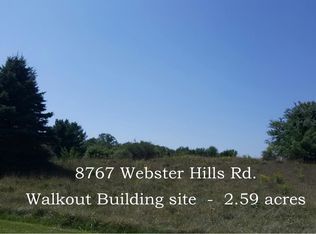
- $749,0005 bd4 ba3.8k sqft8819 Webster Hills Rd, Dexter, MI 48130For Sale

 MLS ID #26046036, Nancy Arnold, The Charles Reinhart Company. MichRIC
 - $749,9004 bd4 ba2.6k sqft5307 Edgelake Dr, Pinckney, MI 48169For Sale
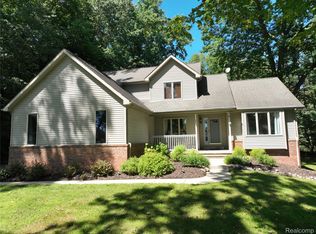
 MLS ID #20261065149, Timothy Przysiecki, Lady of the Lakes Real Estate, Inc.. Realcomp II
 - $629,9004 bd2 ba2.6k sqft9022 Kingston Ct, Pinckney, MI 48169For Sale
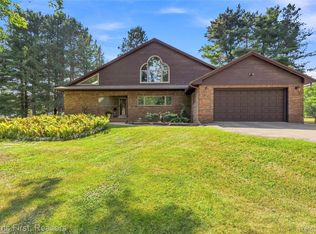 MLS ID #20261067159, Mike Hesse, Clients First, REALTORS®. Realcomp II
 - $774,9004 bd4 ba3.2k sqft4055 Pontiac Trl, Ann Arbor, MI 48105For Sale
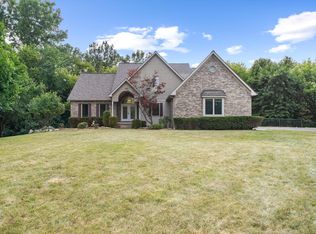 MLS ID #26038620, Rose Meza, Century 21 Affiliated. MichRIC
 - $724,0004 bd4 ba3.3k sqft13340 Andover Dr, Plymouth, MI 48170For SaleMLS ID #20261075167, Angela Jaafar, RE/MAX Dream Properties. Realcomp II
- $599,9004 bd5 ba4.5k sqft8114 Chilson Rd, Pinckney, MI 48169For SaleMLS ID #20261059350, Marissa Foos, KW Realty Livingston. Realcomp II
- $665,0005 bd3 ba3.3k sqft11991 Portage Lake Ave, Pinckney, MI 48169For SaleMLS ID #26043143, Blake Wyant, The Charles Reinhart Company. MichRIC
- $775,0004 bd4 ba4k sqft125 Olde Franklin Dr, Howell, MI 48855For SaleMLS ID #20261068139, Suzette Nelson, KW Realty Livingston. Realcomp II
- $799,0004 bd4 ba4.2k sqft8208 Parker Rd, Saline, MI 48176For SaleMLS ID #26038866, Martin Bouma, Keller Williams Ann Arbor Mrkt. MichRIC
- $750,0003 bd4 ba4.1k sqft23071 Napier Rd, Northville, MI 48167For SaleMLS ID #20261055002, Armen Shahrigian, @properties Christie's Int'l RE Northville. Realcomp II
- $795,0003 bd4 ba2.7k sqft4800 Chestnut Springs Dr, Howell, MI 48843For SaleMLS ID #20261048620, Aaren D Currie, NextHome Statewide Real Estate. Realcomp II
- $600,0004 bd3 ba3.3k sqft6214 Lazy K Ln, Pinckney, MI 48169For SaleMLS ID #20261072692, Joe Barnwell, KW Realty Livingston. Realcomp II
- $630,0004 bd3 ba3.6k sqft8655 Joey Dr, Pinckney, MI 48169For SaleMLS ID #20261046089, Rick Beaudin, KW Realty Livingston. Realcomp II
- $549,9905 bd4 ba4k sqft8175 Farley Rd, Pinckney, MI 48169For SaleMLS ID #20261055443, Christine Tiderington, Coldwell Banker Town & Country. Realcomp II
- $599,0004 bd4 ba2.6k sqft8243 Heathertree Ln, Brighton, MI 48116For SaleMLS ID #26049018, Cassie McCarthy, Cornerstone Real Estate. MichRIC
- $899,9004 bd4 ba3.4k sqft4720 Downing Dr, Pinckney, MI 48169For SaleMLS ID #26041996, Matthew Dejanovich, Real Estate One Inc. MichRIC
- $800,0003 bd2 ba2.8k sqft58191 Eight Mile Rd, Northville, MI 48167For SaleMLS ID #20261046706, Kathryn B Strelecki, National Realty Centers, Inc. Realcomp II
- $720,0004 bd4 ba3.7k sqft7031 Munsell Rd, Howell, MI 48843For SaleMLS ID #20261043439, Laura L Toms, Century 21 Affiliated. Realcomp II
- $675,0005 bd4 ba3.4k sqft15771 Cavanaugh Lake Rd, Chelsea, MI 48118For SaleMLS ID #20261066808, Elizabeth A Little, National Realty Centers, Inc. Realcomp II
- $750,0004 bd5 ba4.6k sqft49847 Parkside Dr, Northville, MI 48168For SaleMLS ID #20261070971, Timothy Gohl Jr, Berkshire Hathaway Michigan. Realcomp II
