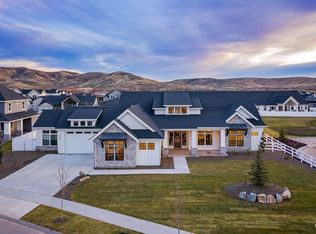
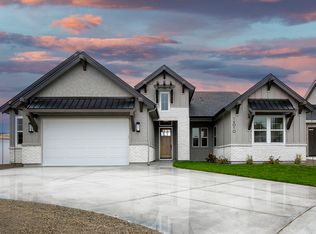
The covered entry of The Tablerock floorplan opens to a two-story entry, inviting you into the great room with an expansive window wall. A private study and guest suite are also adjacent to the entry. The kitchen and dining rooms are open to the great room with access to the covered patio, offering great space for entertaining. The master bedroom features a rear window wall, maximizing the morning views and a radiant master bath that includes free-standing tub and a large walk-in shower. The second floor has a large loft and two additional bedrooms. This price represents a base price on a 65 foot wide lot. Prices will vary on larger lots.
This property is not currently displayed as for sale or rent on Zillow. This may be different from what's on other websites or public sources.