Skip main navigation
Pending
  • $679,900

    87932 Limpit Ln, Florence, OR 97439

    3beds
    1,897sqft
    : 
    $4,656/mo
    Get pre-qualified
    Residential, Single Family Residence
    Built in 2022
    0.39 Acres Lot
    $-- Zestimate®
    $358/sqft
    $-- HOA

    What's special

    Single level homeLarge breakfast bar
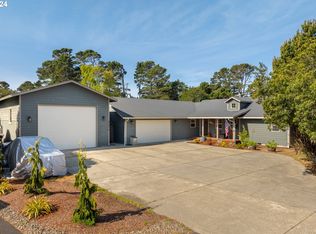
    Beautifully appointed single level home located at the end of a quiet cul-de-sac in the much sought after Idylwood subdivision. Built in 2022 with top quality materials and finishes including custom kitchen and bath cabinets with "soft close" and pullout drawers with quartz counter tops in kitchen and baths. Kitchen boasts a large breakfast bar with stainless appliances, including an induction range and convection oven, built-in microwave, refrigerator and wine cooler. Luxurious LVP flooring throughout the home offers easy care. Separation of space gives added privacy. Master suite located at one end of the home offers a large soaking tub with oversized viewing window, a double shower and vanity with walk-in closet. A ductless heat pump and zonal cadet heaters maintain a comfortable temperature throughout. Many windows and patio doors provide an abundance of light which seems to bring the outdoors in. Enjoy over $140K in recent professional landscaping with covered front and rear decking. They provide the perfect setting for relaxing and listening to the sounds of the nearby Pacific Ocean. An oversized 2 car garage plus an extended parking area offers plenty of room for the RVs, boats, etc. Come and enjoy all of the comforts of the Central Oregon Coast! Visit our quaint local restaurants and shops in Old Town. Take a tour of the nearby Sea Lion Caves, Devil's Churn and the historic Heceta Lighthouse overlooking the majestic Pacific Ocean. Ride the dunes and enjoy the sand and surf or lounge by the shore. Checkout our forests, trails and rivers. You will be glad you did. Florence is a beautiful place to live!
    26 days
    |
    698
    |
    25
    |

    Zillow last checked:

    Listing updated:

    Listed by:

    Linda Tipton 541-670-8344,

    RE/MAX South Coast

    Source: RMLS (OR),MLS#: 380314862MLS Logo

      Facts & features

      Interior

      Bedrooms & bathrooms
      • Bedrooms: 3
      • Bathrooms: 2
      • Full bathrooms: 2
      • Main level bathrooms: 2
      Rooms
      • Room types: Bedroom 2, Bedroom 3, Dining Room, Family Room, Kitchen, Living Room, Primary Bedroom
      Primary bedroom
      • Features: Ceiling Fan, Double Sinks, Ensuite, High Ceilings, Laminate Flooring, Walkin Closet
      • Level: Main
      Bedroom 2
      • Level: Main
      Bedroom 3
      • Level: Main
      Dining room
      • Features: Free Standing Range
      • Level: Main
      Kitchen
      • Features: Eat Bar, French Doors, Island, Microwave, Convection Oven, Free Standing Range, Free Standing Refrigerator, Laminate Flooring, Quartz
      • Level: Main
      Living room
      • Features: Laminate Flooring, Vaulted Ceiling
      • Level: Main
      Heating
      • Ductless, Heat Pump
      Cooling
      • Heat Pump
      Appliances
      • Included: Dishwasher, Free-Standing Range, Free-Standing Refrigerator, Plumbed For Ice Maker, Stainless Steel Appliance(s), Wine Cooler, Washer/Dryer, Microwave, Convection Oven, Electric Water Heater
      Features
      • High Ceilings, Soaking Tub, Vaulted Ceiling(s), Eat Bar, Kitchen Island, Quartz, Ceiling Fan(s), Double Vanity, Walk-In Closet(s)
      • Flooring: Laminate
      • Doors: French Doors
      • Windows: Double Pane Windows, Vinyl Frames
      • Basement: None
      Interior area
      • Total structure area: 1,897
      • Total interior livable area: 1,897 sqft

      Property

      Parking
      • Total spaces: 2
      • Parking features: Driveway, RV Access/Parking, Attached
      • Attached garage spaces: 2
      • Has uncovered spaces: Yes
      Features
      • Levels: One
      • Stories: 1
      • Patio & porch: Covered Deck
      • Exterior features: Water Feature
      Lot
      • Size: 0.39 Acres
      • Features: Cul-De-Sac, Level, Trees, Wooded, Sprinkler, SqFt 15000 to 19999
      Details
      • Additional structures: RVParking
      • Parcel number: 1675329
      • Zoning: SFR

      Construction

      Type & style
      • Home type: SingleFamily
      • Architectural style: Contemporary
      • Property subtype: Residential, Single Family Residence
      Materials
      • Other
      • Foundation: Slab
      Condition
      • Resale
      • New construction: No
      • Year built: 2022

      Utilities & green energy

      • Sewer: Septic Tank
      • Water: Public
      • Utilities for property: Cable Connected, DSL

      Community & HOA

      HOA
      • Has HOA: No
      Location
      • Region: Florence

      Financial & listing details

      • Price per square foot: $358/sqft
      • Tax assessed value: $632,922
      • Annual tax amount: $3,607
      • Date on market: 7/16/2026
      • Cumulative days on market: 26 days
      • Listing terms: Cash,Conventional,VA Loan
      • Road surface type: Paved

        Estimated market value

        Not available

        Estimated sales range

        Not available

        Not available

        Price history

        DateEventPrice
        7/28/2026Pending sale$679,900$358/sqft
        Source: RMLS (OR) #380314862 Report a problem
        7/17/2026Listed for sale$679,900+806.5%$358/sqft
        Source: RMLS (OR) #380314862 Report a problem
        4/30/2021Sold$75,000$40/sqft
        Source: Public Record Report a problem

        Public tax history

        YearProperty taxesTax assessment
        2025$3,607 +3.3%$327,290 +3%
        2024$3,494 +66.1%$317,758 +68.5%
        2023$2,104 +419.7%$188,548 +344.6%
        2022$405 +2.8%$42,406 +3%
        2021$394 +2.9%$41,171 +3%
        2020$383 +4.2%$39,972 +3%
        2019$367 -5.5%$38,808 +3%
        2018$389 $37,678 +3%
        2017$389 +3.8%$36,581 +3%
        2016$374 +2.8%$35,516 +3%
        2015$364 -5.6%$34,482 +3%
        2014$386 +6.5%$33,478 +3%
        2013$362 +8.4%$32,503 +3%
        2012$334 $31,556 +3%
        2011-- $30,637 +3%
        2010-- $29,745 +3%
        2009-- $28,879 +3%
        2008-- $28,038 +3%
        2007-- $27,221 +3%
        2006-- $26,428 +3%
        2005-- $25,658 +3%
        2004-- $24,911 +3%
        2003-- $24,185 +3%
        2002-- $23,481
        Find assessor info on the county website

        Monthly payment

        Est. payment

        Payment breakdown

        Explore the cost of this home by adjusting the details. Changes won't be saved.
        All calculations are estimates and provided by Zillow, Inc. for informational purposes only. Actual amounts may vary.
        HOA fees may include property taxes on listings classified as Co-Ops. Contact the listing agent and/or owner for fee details.
        See how much you could borrow to make a competitive offer.

        Climate risks

        Neighborhood: Heceta Beach

        Getting around

        4 / 100
        Car-Dependent
        26 / 100
        Somewhat Bikeable

        Nearby schools

        GreatSchools rating
        Schools provided by the listing agent
        • Elementary: Siuslaw
        • Middle: Siuslaw
        • High: Siuslaw

        Source: RMLS (OR). This data may not be complete. We recommend contacting the local school district to confirm school assignments for this home.

        A local agent can set up tours, give advice and negotiate with sellers.

        Browse local experts

        Similar homes