Skip main navigation
Sold for $810,000
Street View
  • Listed by: First Team Real Estate • Mauricio Montealegre • Contact: 562-884-9644
    Bought with: First Team Real Estate
    $810,000

    8794 Applewood St, Chino, CA 91708

    4beds
    2,541sqft
    Single Family Residence
    Built in 2020
    3,915 Square Feet Lot
    $796,500 Zestimate®
    $319/sqft
    $3,804 Estimated rent

    Home value

    $796,500

    $717,000 - $884,000

    $3,804/mo

    Zestimate® history
    Loading
    Loading...

    Owner options

    List your home for rent

    $3,804/mo

    Rent Zestimate®

    Find your next renter with Zillow Rental Manager. Plus, with online applications, you can quickly screen prospective tenants – for free.

    Learn more

    $3,804/mo

    Rent Zestimate®

    Refinance and save

    $5,396/mo

    Est. payment

    Refinancing to a lower rate could help reduce your monthly payments and save thousands over the life of the loan.

    See today's rates

    $5,396/mo

    Est. payment

    Explore your selling options

    Work with a Zillow partner agent

    Leverage their expertise and Zillow's premium Showcase listings to get your home seen by more buyers.

    Get started

    List with your own agent

    Get your home in front of millions of buyers by listing it on Zillow.

    Learn how to do it

    Sell it yourself

    Take full control of how buyers see your home on Zillow by listing For Sale by Owner (FSBO).

    List your home

    What's special

    Flexible loft spaceFully landscaped backyardGourmet kitchenEn-suite bathroomSerene escapeSpacious islandLuxurious primary suite
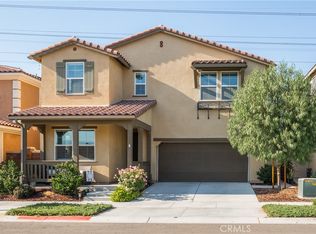
    Experience contemporary elegance at 8794 Applewood Street, located in the desirable Chino Preserve neighborhood. This chic 4-bedroom, 3-bathroom residence combines comfort, practicality, and sophisticated touches in a well-crafted design. Enter to find an airy, open layout filled with natural light, fostering a cozy and inviting vibe. On the main floor, a secluded bedroom with a full bathroom is ideal for visitors or a home workspace. The heart of the home is its gourmet kitchen, featuring a spacious island, top-of-the-line stainless steel appliances, and ample room for culinary creations and socializing. Upstairs, a flexible loft space serves as a perfect spot for a home theater, office, or playroom. The luxurious primary suite is a true retreat, designed with comfort and tranquility in mind. Spacious and filled with natural light, it offers a serene escape from the day-to-day. The room easily accommodates a king-size bed . A walk-in closet provides ample storage, while the en-suite bathroom features dual vanities, a soaking tub, a separate glass-enclosed shower, and elegant finishes that create a spa-like atmosphere—perfect for unwinding at the end of the day. The other bedrooms are roomy. The fully landscaped backyard is a haven for outdoor meals, relaxation, or year-round gatherings. Living in the Preserve grants access to premium facilities, including a community pool, spa, and tennis courts, all within the highly rated Chino Valley Unified School District. Seize the opportunity to make this exquisitely enhanced home yours!

    Zillow last checked:

    Listing updated:

    Listed by:

    Mauricio Montealegre DRE #01207143 562-884-9644,

    First Team Real Estate

    Bought with:

    Mauricio Montealegre, DRE #01207143

    First Team Real Estate

    Source: CRMLS,MLS#: PW25130314MLS LogoOriginating MLS: California Regional MLS

    Facts & features

    Interior

    Bedrooms & bathrooms
    • Bedrooms: 4
    • Bathrooms: 3
    • Full bathrooms: 3
    • Main level bathrooms: 1
    • Main level bedrooms: 1
    Rooms
    • Room types: Bedroom, Entry/Foyer, Kitchen, Laundry, Loft, Living Room, Primary Bedroom, Other, Pantry, Dining Room
    Primary bedroom
    • Features: Primary Suite
    Bedroom
    • Features: Bedroom on Main Level
    Bathroom
    • Features: Bathtub, Dual Sinks, Separate Shower, Tub Shower
    Kitchen
    • Features: Granite Counters, Kitchen Island, Kitchen/Family Room Combo
    Other
    • Features: Walk-In Closet(s)
    Pantry
    • Features: Walk-In Pantry
    Heating
    • Central
    Cooling
    • Central Air
    Appliances
    • Included: Built-In Range, Dishwasher, Gas Cooktop, Water Heater
    • Laundry: Electric Dryer Hookup, Gas Dryer Hookup, Laundry Room
    Features
    • Separate/Formal Dining Room, Granite Counters, Open Floorplan, Pantry, Bedroom on Main Level, Loft, Primary Suite, Walk-In Pantry, Walk-In Closet(s)
    • Flooring: Carpet, Laminate
    • Has fireplace: No
    • Fireplace features: None
    • Common walls with other units/homes: No Common Walls
    Interior area
    • Total interior livable area: 2,541 sqft

    Property

    Parking
    • Total spaces: 2
    • Parking features: Garage Faces Front, Garage
    • Attached garage spaces: 2
    Features
    • Levels: Two
    • Stories: 2
    • Entry location: 1
    • Pool features: Community, Association
    • Has spa: Yes
    • Spa features: Association, Community
    • Has view: Yes
    • View description: Neighborhood
    Lot
    • Size: 3,915 Square Feet
    • Features: 0-1 Unit/Acre
    Details
    • Parcel number: 1055391130000
    • Special conditions: Standard

    Construction

    Type & style
    • Home type: SingleFamily
    • Property subtype: Single Family Residence
    Materials
    • Stucco, Copper Plumbing
    • Roof: Tile
    Condition
    • New construction: No
    • Year built: 2020

    Utilities & green energy

    • Sewer: Unknown
    • Water: Public
    • Utilities for property: Cable Available, Electricity Connected, Natural Gas Connected, Phone Available, Sewer Connected, Water Connected

    Community & HOA

    Community
    • Features: Urban, Pool
    HOA
    • Has HOA: Yes
    • Amenities included: Barbecue, Pool, Spa/Hot Tub, Tennis Court(s)
    • HOA fee: $143 monthly
    • HOA name: : Preserve Master Community Corporation
    • HOA phone: 909-606-7446
    Location
    • Region: Chino

    Financial & listing details

    • Price per square foot: $319/sqft
    • Tax assessed value: $632,543
    • Annual tax amount: $11,702
    • Date on market: 6/10/2025
    • Cumulative days on market: 70 days
    • Listing terms: Cash,Cash to New Loan,Conventional,FHA

    Price history

    DateEventPrice
    7/2/2025Sold$810,000+1.3%$319/sqft
    Source: CRMLS #PW25130314 Report a problem
    6/21/2025Pending sale$799,900$315/sqft
    Source: CRMLS #PW25130314 Report a problem
    6/11/2025Listed for sale$799,900$315/sqft
    Source: CRMLS #PW25130314 Report a problem

    Public tax history

    YearProperty taxesTax assessment
    2025$11,702 +1.6%$632,543 +2%
    2024$11,514 +1.7%$620,140 +2%
    2023$11,324 +0.4%$607,980 +2%
    2022$11,285 +1.2%$596,059 +2%
    2021$11,156 +56.7%$584,372 +166.8%
    2020$7,118 $219,035
    Find assessor info on the county website

    Neighborhood: 91708

    Nearby schools

    GreatSchools rating
    Get a cash offer in 3 minutes
    Find out how much your home could sell for in as little as 3 minutes with a no-obligation cash offer.
    Estimated market value
    $796,500
    Get a cash offer in 3 minutes
    Find out how much your home could sell for in as little as 3 minutes with a no-obligation cash offer.
    Estimated market value
    $796,500