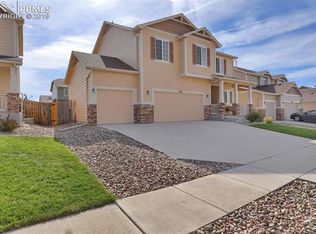
This beautiful corner lot property encapsulates the perfect modern family home, providing both the essentials and the extras for contemporary living. The heart of the home boasts a spacious kitchen with 42 inch upper cabinets with crown molding, granite countertops, stainless steel appliances and an island which marries style with functionality (space for 2 barstools) and makes meal prep a pleasure. Main floor additional features include dedicated office/fitness/flex space near 1/2 bath, spacious family room with gas fireplace, and a dedicated dining space with sliding door to backyard with raised garden beds, mature trees, and decorative annual flowers. A 3-car garage provides ample space for vehicles, storage, or a workshop, catering to the hobbyist or busy family. Upstairs, a thoughtful layout showcases 4 bedrooms, and convenient upstairs laundry room creating a private haven for each family member. Large primary suite includes spacious walk in closet, 5 piece bathroom, and sitting area where nights and peaceful mornings await. The unfinished basement offers limitless potential - create the ultimate entertainment zone, a home gym, or extra bedrooms with more storage space, without compromising storage or function and flow! This blank canvas is ready for your personal touch, adding value and expanding your living space. Energy-efficient living is at its finest with solar panels, minimizing your carbon footprint while reducing energy costs. Smart appliances, Sensi thermostat, and ring doorbell offer security and elevate daily life, offering convenience and energy savings. Don't miss this opportunity to own a fantastic home in a sought-after neighborhood near schools, hospitals, local churches, with easy commute all over town using east/west Woodmen Road or north/south Powers corridor. Your new chapter begins here!
Sold for $535,000
$535,000
8794 Canary Cir, Colorado Springs, CO 80908
4beds
3,192sqft
Single Family Residence
Built in 2012
7,701 Square Feet Lot
$546,000 Zestimate®
$168/sqft
$3,030 Estimated rent
Home value
$546,000
$519,000 - $573,000
$3,030/mo
Zestimate® history
Owner options
List your home for rent
$3,030/mo
Rent Zestimate®
Find your next renter with Zillow Rental Manager. Plus, with online applications, you can quickly screen prospective tenants – for free.
$3,030/mo
Rent Zestimate®
Refinance and save
$3,205/mo
Est. payment
Refinancing to a lower rate could help reduce your monthly payments and save thousands over the life of the loan.
$3,205/mo
Est. payment
Explore your selling options
Work with a Zillow partner agent
Leverage their expertise and Zillow's premium Showcase listings to get your home seen by more buyers.
Get startedList with your own agent
Get your home in front of millions of buyers by listing it on Zillow.
Learn how to do itSell it yourself
Take full control of how buyers see your home on Zillow by listing For Sale by Owner (FSBO).
List your homeWhat's special
Gas fireplaceSliding doorMature treesBeautiful corner lot propertySpacious kitchenDedicated dining spaceSpacious walk in closet
Zillow last checked:
Listing updated:
Listed by:
Rebecca Groe GRI 719-640-8167,
Coldwell Banker Realty
Bought with:
Corey Martin
Keller Williams Realty DTC LLC
Source: elevateMLS,MLS#: 5672123
Facts & features
Interior
Bedrooms & bathrooms
- Bedrooms: 4
- Bathrooms: 3
- Full bathrooms: 2
- 1/2 bathrooms: 1
Basement
- Area: 917
Heating
- Forced Air
Cooling
- Ceiling Fan(s), Central Air
Appliances
- Included: 220v in Kitchen, Countertop System, Dishwasher, Disposal, Gas in Kitchen, Microwave, Refrigerator, Smart Home Appliances
- Laundry: Upper Level
Features
- 6-Panel Doors, 9Ft + Ceilings, Pantry
- Flooring: Carpet, Ceramic Tile
- Basement: Full,Unfinished
- Has fireplace: Yes
- Fireplace features: Gas
Interior area
- Total structure area: 3,192
- Total interior livable area: 3,192 sqft
- Finished area above ground: 2,275
- Finished area below ground: 917
Property
Parking
- Total spaces: 3
- Parking features: Attached, Even with Main Level, Garage Door Opener, See Remarks, Concrete Driveway
- Attached garage spaces: 3
Accessibility
- Accessibility features: Bathroom Access
Features
- Levels: Two
- Stories: 2
- Patio & porch: Concrete
- Exterior features: Auto Sprinkler System
- Fencing: Back Yard
Lot
- Size: 7,701 Square Feet
- Features: Corner Lot, Level, Near Hospital, Near Park, Near Public Transit, Near Schools, Near Shopping Center, HOA Required $
Details
- Parcel number: 5305202001
Construction
Type & style
- Home type: SingleFamily
- Property subtype: Single Family Residence
Materials
- Masonite, Framed on Lot
- Roof: Composite Shingle
Condition
- Existing Home
- New construction: No
- Year built: 2012
Utilities & green energy
- Water: Assoc/Distr
- Utilities for property: Natural Gas Connected, Solar
Green energy
- Energy generation: Solar Photovoltaic
Community & HOA
Community
- Security: Smart Home Security System
HOA
- Services included: Trash Removal
- HOA fee: $60 quarterly
Location
- Region: Colorado Springs
Financial & listing details
- Price per square foot: $168/sqft
- Tax assessed value: $524,040
- Annual tax amount: $2,529
- Date on market: 9/19/2023
- Listing terms: Cash,Conventional,FHA,VA Loan,See Show/Agent Remarks
Price history
| Date | Event | Price |
|---|---|---|
| 9/15/2023 | Sold | $535,000$168/sqft |
Source:  elevateMLS #5672123 Report a problem elevateMLS #5672123 Report a problem | ||
| 8/16/2023 | Listed for sale | $535,000+22.4%$168/sqft |
Source: elevateMLS #5672123 Report a problem | ||
| 2/23/2021 | Sold | $437,000+7.9%$137/sqft |
Source: Public Record Report a problem | ||
| 1/8/2021 | Listed for sale | $405,000+56.4%$127/sqft |
Source: Re/Max Integrity, Inc #3708247 Report a problem | ||
| 12/31/2012 | Sold | $258,900-0.4%$81/sqft |
Source: Public Record Report a problem | ||
| 9/27/2005 | Sold | $260,000$81/sqft |
Source: Public Record Report a problem | ||
Public tax history
| Year | Property taxes | Tax assessment |
|---|---|---|
| 2024 | $2,830 +11.9% | $35,110 |
| 2023 | $2,530 -7.4% | $35,110 +34.4% |
| 2022 | $2,732 | $26,130 -2.8% |
| 2021 | -- | $26,890 +14% |
| 2020 | $2,950 -2.2% | $23,580 |
| 2019 | $3,016 +19.2% | $23,580 +18% |
| 2018 | $2,529 +0.3% | $19,980 |
| 2017 | $2,522 -0.3% | $19,980 -3.1% |
| 2016 | $2,529 +0.1% | $20,620 |
| 2015 | $2,526 -0.8% | $20,620 +2% |
| 2014 | $2,547 | $20,220 |
| 2013 | -- | -- |
| 2012 | -- | $9,720 |
| 2011 | $818 | $9,720 +40.7% |
| 2010 | -- | $6,910 +4.2% |
| 2009 | -- | $6,630 -18.2% |
| 2008 | -- | $8,110 +75.9% |
| 2006 | -- | $4,610 |
Find assessor info on the county website
Neighborhood: Powers
Nearby homes
- $475,5003 bd3 ba2.6k sqft8804 Canary Cir, Colorado Springs, CO 80908Off Market

- $476,2003 bd3 ba1.8k sqft6812 Loftwood Rd, Colorado Springs, CO 80908Off Market
- $626,1004 bd4 ba3.7k sqft6836 Loftwood, Colorado Springs, CO 80908Off Market
- $524,5003 bd3 ba2.6k sqft8814 Canary Cir, Colorado Springs, CO 80908Off Market
- $508,1005 bd3 ba1.8k sqft8444 Vanderwood Rd, Colorado Springs, CO 80908Off Market
- $500,9005 bd2 ba1.4k sqft8436 Vanderwood Rd, Colorado Springs, CO 80908Off Market
- $611,4004 bd3 ba3.9k sqft6836 Loftwood Rd, Colorado Springs, CO 80908Off Market
- $482,5003 bd3 ba1.9k sqft8785 Canary Cir, Colorado Springs, CO 80908Off Market
Nearby schools
GreatSchools rating
- 5/10Inspiration View Elementary SchoolGrades: PK-5Distance: 2.6 mi
- 7/10Skyview Middle SchoolGrades: 6-8Distance: 2.3 mi
- 4/10Vista Ridge High SchoolGrades: 9-12Distance: 1.5 mi
Schools provided by the listing agent
- Elementary: Inspiration View
- Middle: Skyview
- High: Vista Ridge
- District: Falcon-49
Source: elevateMLS. This data may not be complete. We recommend contacting the local school district to confirm school assignments for this home.
Get a cash offer in 3 minutes
Find out how much your home could sell for in as little as 3 minutes with a no-obligation cash offer.
Estimated market value
$546,000
Get a cash offer in 3 minutes
Find out how much your home could sell for in as little as 3 minutes with a no-obligation cash offer.
Estimated market value
$546,000
- Colorado
- El Paso County
- Colorado Springs
- 80908
- Powers
- 8794 Canary Cir
Nearby cities
Nearby neighborhoods
- Briargate Real estate
- Central Colorado Springs Real estate
- Cimarron Hills Real estate
- East Colorado Springs Real estate
- Northeast Colorado Springs Real estate
- Northwest Colorado Springs Real estate
- Old Colorado City Real estate
- Powers Real estate
- Southeast Colorado Springs Real estate
- Southwest Colorado Springs Real estate
Nearby zip codes
Other Colorado Springs Topics
- Apartments for Rent in 80908
- Houses for Sale in 80908
- Houses for Rent in 80908
- 80908 Real Estate
- Colorado Springs Condos
- Houses for Sale in Colorado Springs
- Newest Listings in Colorado Springs
- Colorado Springs Home Values
- Colorado Springs Real Estate Agents
- Colorado Springs Refinance
- Colorado Springs Mortgage Rates
