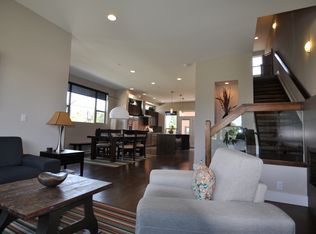
Discover the perfect blend of luxury and comfort in this stunning end-unit townhouse, offering 2,664 square feet of beautifully upgraded living space. This home features 3 bedrooms, 4 bathrooms, and wood floors throughout. The primary bedroom includes a private balcony with a mini split AC system. Enjoy the upgraded quartz countertops and backsplash in the kitchen and bathrooms, and relax by the cozy gas fireplace in the living room.
The detached garage is equipped with an electric car charging outlet and Tesla Solar panels, helping to reduce energy costs. The private fenced backyard features an expanded patio and turf, providing ample outdoor space for relaxation or entertaining. Recent updates include James Hardy siding and fresh paint, making this home move-in ready.
Residents have access to a variety of community amenities, including a clubhouse, fitness center, parks, pools, and tennis court. Located directly across the street from Central Park, The Edge is part of the vibrant Central Park neighborhood, an urban oasis just 15-20 minutes from downtown Denver and 25-30 minutes from Denver International Airport. Central Park offers numerous small parks, a sprawling 43-acre central park, and an extensive network of trails and bike paths, perfect for running, biking, or leisurely walks. This mixed-use community seamlessly blends residences, offices, and retail stores, providing a unique and convenient living experience. The Edge is truly an exceptional place to call home!
Sold for $775,000
$775,000
8794 Martin Luther King Jr. Boulevard, Denver, CO 80238
3beds
2,664sqft
Townhouse
Built in 2013
3,271 Square Feet Lot
$760,000 Zestimate®
$291/sqft
$4,047 Estimated rent
Home value
$760,000
$722,000 - $798,000
$4,047/mo
Zestimate® history
Owner options
List your home for rent
$4,047/mo
Rent Zestimate®
Find your next renter with Zillow Rental Manager. Plus, with online applications, you can quickly screen prospective tenants – for free.
$4,047/mo
Rent Zestimate®
Refinance and save
$3,876/mo
Est. payment
Refinancing to a lower rate could help reduce your monthly payments and save thousands over the life of the loan.
$3,876/mo
Est. payment
Explore your selling options
Work with a Zillow partner agent
Leverage their expertise and Zillow's premium Showcase listings to get your home seen by more buyers.
Get startedList with your own agent
Get your home in front of millions of buyers by listing it on Zillow.
Learn how to do itSell it yourself
Take full control of how buyers see your home on Zillow by listing For Sale by Owner (FSBO).
List your homeWhat's special
Zillow last checked:
Listing updated:
Listed by:
Toni Wood 720-498-3557 ToniWoodRealEstate@gmail.com,
Navigate Realty,
Ann Wymore 720-650-7926,
Navigate Realty
Bought with:
Colton Harris, 100074269
XLV Collective Properties
Source: REcolorado as distributed by MLS GRID,MLS#: 8387207
Facts & features
Interior
Bedrooms & bathrooms
- Bedrooms: 3
- Bathrooms: 4
- Full bathrooms: 3
- 1/2 bathrooms: 1
- Main level bathrooms: 1
Primary bedroom
- Description: Carpet, High Ceilings, Tinted Windows, Ceiling Fan, Private Patio
- Level: Upper
Bedroom
- Description: Carpet Flooring
- Level: Upper
Bedroom
- Description: Carpet With Walk-In Closet
- Level: Basement
Primary bathroom
- Description: Dual Vanities,Walk-In Closet,
- Level: Upper
Bathroom
- Level: Upper
Bathroom
- Level: Basement
Bathroom
- Description: Powder Bath
- Level: Main
Den
- Description: Hardwood Flooring
- Level: Main
Dining room
- Description: Hardwood Flooring
Kitchen
- Description: Hardwood Flooring With Access To The Back Patio
- Level: Main
Heating
- Active Solar, Forced Air, Natural Gas
Cooling
- Central Air
Appliances
- Included: Cooktop, Dishwasher, Disposal, Dryer, Humidifier, Microwave, Oven, Range, Refrigerator, Washer
- Laundry: In Unit
Features
- Ceiling Fan(s), High Ceilings, Quartz Counters, Smoke Free, Vaulted Ceiling(s), Walk-In Closet(s)
- Flooring: Carpet, Tile, Wood
- Windows: Double Pane Windows, Window Coverings
- Basement: Finished
- Number of fireplaces: 1
- Fireplace features: Electric, Living Room
- Common walls with other units/homes: End Unit,No One Above,No One Below,1 Common Wall
Interior area
- Total structure area: 2,664
- Total interior livable area: 2,664 sqft
- Finished area above ground: 1,768
- Finished area below ground: 896
Property
Parking
- Total spaces: 2
- Parking features: Garage
- Garage spaces: 2
Features
- Levels: Two
- Stories: 2
- Patio & porch: Front Porch, Patio
- Exterior features: Balcony
- Fencing: Partial
Lot
- Size: 3,271 Square Feet
- Features: Landscaped, Near Public Transit
Details
- Parcel number: 0128424081
- Zoning: R-MU-30
- Special conditions: Standard
Construction
Type & style
- Home type: Townhouse
- Architectural style: Urban Contemporary
- Property subtype: Townhouse
- Attached to another structure: Yes
Materials
- Cement Siding
- Roof: Composition
Condition
- Year built: 2013
Utilities & green energy
- Electric: 220 Volts in Garage
- Sewer: Public Sewer
- Water: Public
- Utilities for property: Cable Available, Natural Gas Connected
Community & HOA
Community
- Security: Carbon Monoxide Detector(s), Security System, Smoke Detector(s), Video Doorbell
- Subdivision: Central Park
HOA
- Has HOA: Yes
- Amenities included: Fitness Center, Management, Park, Playground, Pool, Tennis Court(s), Trail(s)
- Services included: Reserve Fund, Insurance, Irrigation, Maintenance Grounds, Maintenance Structure, Snow Removal, Water
- HOA fee: $283 monthly
- HOA name: The Edge at Central Park
- HOA phone: 855-289-6007
- Second HOA fee: $48 monthly
- Second HOA name: MCA
- Second HOA phone: 303-388-0724
Location
- Region: Denver
Financial & listing details
- Price per square foot: $291/sqft
- Annual tax amount: $5,936
- Date on market: 7/11/2024
- Listing terms: 1031 Exchange,Cash,Conventional,Farm Service Agency,FHA,Jumbo,USDA Loan,VA Loan
- Exclusions: Seller's Personal Property, Wine Cooler In Basement, Garage Storage Shelves
- Ownership: Individual
- Electric utility on property: Yes
Price history
| Date | Event | Price |
|---|---|---|
| 8/14/2024 | Sold | $775,000$291/sqft |
Source:  REcolorado as distributed by MLS GRID #8387207 Report a problem REcolorado as distributed by MLS GRID #8387207 Report a problem | ||
| 7/26/2024 | Pending sale | $775,000$291/sqft |
Source: REcolorado as distributed by MLS GRID #8387207 Report a problem | ||
| 7/11/2024 | Listed for sale | $775,000$291/sqft |
Source: REcolorado as distributed by MLS GRID #8387207 Report a problem | ||
Public tax history
Tax history is unavailable.
Neighborhood: Central Park
Nearby homes
- $692,1003 bd4 ba2.6k sqft8794 Martin Luther King Blvd, Denver, CO 80238Off Market
- $655,6003 bd4 ba2.4k sqft8784 E Martin Luther King Jr Blvd, Denver, CO 80238Off Market

- $623,9002 bd3 ba1.7k sqft8780 E Martin Luther King Jr Blvd, Denver, CO 80238Off Market
- $732,5003 bd4 ba2.8k sqft8774 Martin Luther King Blvd, Denver, CO 80238Sold

- $745,0003 bd4 ba2.8k sqft8774 E Martin Luther King Jr Blvd, Denver, CO 80238Off Market
- $565,1003 bd3 ba1.6k sqft2967 N Xenia St, Denver, CO 80238Off Market
- $675,0003 bd4 ba2.4k sqft8764 Martin Luther King Blvd, Denver, CO 80238Sold
- $675,0003 bd4 ba2.4k sqft8764 Martin Luther King Blvd, Denver, CO 80238Sold
Nearby schools
GreatSchools rating
- 8/10Westerly Creek Elementary SchoolGrades: PK-5Distance: 0.3 mi
- 9/10William (Bill) Roberts K-8 SchoolGrades: K-8Distance: 0.8 mi
- 8/10Northfield High SchoolGrades: 9-12Distance: 2.6 mi
Schools provided by the listing agent
- Elementary: Swigert International
- Middle: McAuliffe International
- High: Northfield
- District: Denver 1
Source: REcolorado as distributed by MLS GRID. This data may not be complete. We recommend contacting the local school district to confirm school assignments for this home.
Get a cash offer in 3 minutes
Find out how much your home could sell for in as little as 3 minutes with a no-obligation cash offer.
Estimated market value
$760,000
Get a cash offer in 3 minutes
Find out how much your home could sell for in as little as 3 minutes with a no-obligation cash offer.
Estimated market value
$760,000
- Colorado
- Denver County
- Denver
- 80238
- Central Park
- 8794 Martin Luther King Jr. Boulevard
Nearby cities
Nearby neighborhoods
Nearby zip codes
Other Denver Topics
