Welcome to 8794 Frosses Ct, Sacramento, CA 95828a rare opportunity to own a beautifully upgraded home on a spacious cul-de-sac lot. This expansive 2,822 sq ft home offers 5 bedrooms and 3 bathrooms, combining comfort, functionality, and exceptional upgrades throughout. The remodeled kitchen by Kitchen Mart showcases quality craftsmanship, while updated bathrooms add a modern touch. Situated on an impressive quarter-acre lot, the property features a park-like backyard designed for relaxation and entertaining, complete with mature maple trees, large turf lawn area, and ample space with potential RV parking. Enjoy outdoor living with a retractable patio cover and a pool featuring newly updated tiles. Additional highlights include custom wood dual-pane windows and sliding doors, newer vinyl siding, and an approximately 80-foot builder bump-out providing added living space. The family room offers a cozy fireplace, built-in bar, and sinkperfect for gatherings. Accessibility is enhanced with a stair lift, and energy efficiency is maximized with owned solar for both the home and pool. Located in a quiet cul-de-sac, this home offers the perfect blend of privacy and conveniencelive in Sacramento while enjoying your own private retreat. Rarely do homes with this level of upgrades, lot size, and features come to marketdon't miss this one.
Closed
$715,000
8794 Frosses Ct, Sacramento, CA 95828
5beds
2,822sqft
Single Family Residence
Built in 1988
0.25 Acres Lot
$714,200 Zestimate®
$253/sqft
$4,160 Estimated rent
Home value
$714,200
$650,000 - $786,000
$4,160/mo
Zestimate® history
Owner options
List your home for rent
$4,160/mo
Rent Zestimate®
Find your next renter with Zillow Rental Manager. Plus, with online applications, you can quickly screen prospective tenants – for free.
$4,160/mo
Rent Zestimate®
Refinance and save
$4,569/mo
Est. payment
Refinancing to a lower rate could help reduce your monthly payments and save thousands over the life of the loan.
$4,569/mo
Est. payment
Explore your selling options
Work with a Zillow partner agent
Leverage their expertise and Zillow's premium Showcase listings to get your home seen by more buyers.
Get startedList with your own agent
Get your home in front of millions of buyers by listing it on Zillow.
Learn how to do itSell it yourself
Take full control of how buyers see your home on Zillow by listing For Sale by Owner (FSBO).
List your homeWhat's special
Mature maple treesBeautifully upgraded homeQuiet cul-de-sacSpacious cul-de-sac lotLarge turf lawn areaImpressive quarter-acre lotUpdated bathrooms
Zillow last checked:
Listing updated:
Listed by:
Joshua Melano DRE #02192089 916-752-0905,
Portfolio Real Estate,
Samantha Tov DRE #01258764 916-947-4312,
Portfolio Real Estate
Bought with:
Ryan Dinh, DRE #01974196
Excel Realty Inc.
Source: MetroList Services of CA,MLS#: 226040794Originating MLS: MetroList Services, Inc.
Facts & features
Interior
Bedrooms & bathrooms
- Bedrooms: 5
- Bathrooms: 3
- Full bathrooms: 3
Rooms
- Room types: Master Bathroom, Master Bedroom, Dining Room, Family Room, Kitchen, Laundry, Living Room
Primary bedroom
- Features: Closet, Walk-In Closet(s), Sitting Area
Primary bathroom
- Features: Closet, Shower Stall(s), Double Vanity, Stone, Sunken Tub, Tile, Walk-In Closet(s), Window
Dining room
- Features: Breakfast Nook, Dining/Family Combo, Space in Kitchen, Dining/Living Combo, Formal Area
Kitchen
- Features: Breakfast Area, Breakfast Room, Pantry Closet, Quartz Counter, Kitchen Island, Kitchen/Family Combo
Heating
- Central, Fireplace(s), Wood Stove
Cooling
- Ceiling Fan(s), Central Air
Appliances
- Included: Built-In Electric Oven, Range Hood, Dishwasher, Disposal, Microwave, Double Oven, Electric Cooktop
- Laundry: Laundry Room, Ground Floor, Inside Room
Features
- Flooring: Carpet, Tile, Wood
- Number of fireplaces: 1
- Fireplace features: Family Room
Interior area
- Total interior livable area: 2,822 sqft
Property
Parking
- Total spaces: 3
- Parking features: Attached, Garage Door Opener, Garage Faces Front, Guest, Driveway
- Attached garage spaces: 3
- Has uncovered spaces: Yes
Accessibility
- Accessibility features: Accessible Full Bath, Shower(s), Wheelchair Access, Grab Bars
Features
- Exterior features: Uncovered Courtyard
- Has private pool: Yes
- Pool features: In Ground, Pool/Spa Combo, Fenced
- Fencing: Back Yard,Wood,Full
Lot
- Size: 0.25 Acres
- Features: Auto Sprinkler F&R, Cul-De-Sac, Curb(s)/Gutter(s), Irregular Lot, Grass Artificial, Landscape Back, Landscape Front, Landscaped, Low Maintenance
Details
- Additional structures: Shed(s), Storage
- Parcel number: 11507600170000
- Zoning description: RD-5
- Special conditions: Standard
Construction
Type & style
- Home type: SingleFamily
- Architectural style: Craftsman
- Property subtype: Single Family Residence
Materials
- Brick, Vinyl Siding, Frame, Wood
- Foundation: Slab
- Roof: Shingle,Composition
Condition
- Year built: 1988
Utilities & green energy
- Sewer: Public Sewer
- Water: Public, Meter on Site
- Utilities for property: Cable Connected, Public, Sewer Connected & Paid, Electric, Internet Available, Solar
Green energy
- Energy generation: Solar
Community & HOA
Location
- Region: Sacramento
Financial & listing details
- Price per square foot: $253/sqft
- Tax assessed value: $325,730
- Annual tax amount: $3,626
- Date on market: 4/3/2026
- Road surface type: Paved, Chip And Seal
Price history
| Date | Event | Price |
|---|---|---|
| 5/13/2026 | Sold | $715,000+2.2%$253/sqft |
Source: MetroList Services of CA #226040794 Report a problem | ||
| 4/22/2026 | Pending sale | $699,900$248/sqft |
Source: MetroList Services of CA #226040794 Report a problem | ||
| 4/21/2026 | Listed for sale | $699,900$248/sqft |
Source: MetroList Services of CA #226040794 Report a problem | ||
| 4/8/2026 | Pending sale | $699,900$248/sqft |
Source: MetroList Services of CA #226040794 Report a problem | ||
| 4/3/2026 | Listed for sale | $699,900$248/sqft |
Source: MetroList Services of CA #226040794 Report a problem | ||
Public tax history
| Year | Property taxes | Tax assessment |
|---|---|---|
| 2025 | $3,626 +1.7% | $325,730 +2% |
| 2024 | $3,567 +2.5% | $319,344 +2% |
| 2023 | $3,479 +1.7% | $313,083 +2% |
| 2022 | $3,420 +1.1% | $306,945 +2% |
| 2021 | $3,382 +1.3% | $300,928 +1% |
| 2020 | $3,337 +1.8% | $297,844 +2% |
| 2019 | $3,277 +2.7% | $292,004 +2% |
| 2018 | $3,191 +1.7% | $286,279 +2% |
| 2017 | $3,136 +5.2% | $280,667 +2% |
| 2016 | $2,981 +3.6% | $275,165 +1.5% |
| 2015 | $2,878 | $271,033 +2% |
| 2014 | $2,878 | $265,725 +0.5% |
| 2013 | -- | $264,525 +2% |
| 2012 | -- | $259,339 +2% |
| 2011 | -- | $254,255 +0.8% |
| 2010 | -- | $252,356 +1.8% |
| 2008 | -- | $247,998 +2% |
| 2007 | -- | $243,136 +2% |
| 2006 | -- | $238,369 +2% |
| 2005 | -- | $233,696 +2% |
| 2004 | -- | $229,115 +1.9% |
| 2003 | -- | $224,916 +2% |
| 2002 | -- | $220,507 +8.5% |
| 2001 | -- | $203,300 -4.1% |
| 2000 | -- | $211,946 |
Find assessor info on the county website
Neighborhood: 95828
Nearby homes
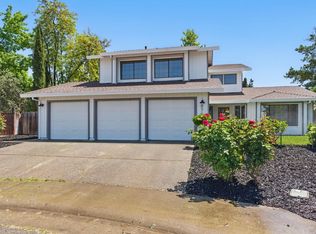
- $675,0005 bd3 ba2.7k sqft8798 Frosses Ct, Sacramento, CA 95828Sold
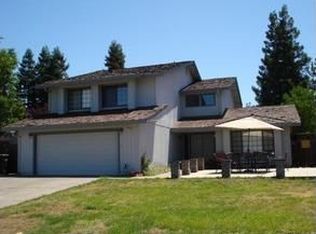
- $591,7005 bd3 ba2.7k sqft8790 Frosses Ct, Sacramento, CA 95828Off Market
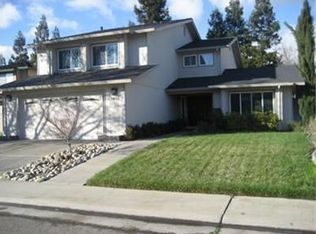
- $633,4005 bd3 ba2.7k sqft8813 Clonmel Ct, Sacramento, CA 95828Off Market
- $595,6005 bd3 ba2.7k sqft8817 Clonmel Ct, Sacramento, CA 95828Off Market
- $624,9004 bd3 ba2.3k sqft8809 Clonmel Ct, Sacramento, CA 95828Off Market
- $607,6005 bd3 ba2.7k sqft8821 Clonmel Ct, Sacramento, CA 95828Off Market
- $590,7004 bd3 ba2.7k sqft8786 Frosses Ct, Sacramento, CA 95828Off Market
- $653,8004 bd3 ba2.7k sqft8848 Liscarney Way, Sacramento, CA 95828Off Market
Nearby schools
GreatSchools rating
- 7/10Mary Tsukamoto Elementary SchoolGrades: K-6Distance: 0.6 mi
- 4/10T. R. Smedberg Middle SchoolGrades: 7-8Distance: 1.7 mi
- 8/10Sheldon High SchoolGrades: 9-12Distance: 1.6 mi
Get a cash offer in 3 minutes
Find out how much your home could sell for in as little as 3 minutes with a no-obligation cash offer.
Estimated market value
$714,200
Get a cash offer in 3 minutes
Find out how much your home could sell for in as little as 3 minutes with a no-obligation cash offer.
Estimated market value
$714,200
- California
- Sacramento County
- Sacramento
- 95828
- 8794 Frosses Ct
Nearby cities
Nearby neighborhoods
Nearby zip codes
Other Sacramento Topics
