Welcome to this WONDERFUL Home nestled in a LOVELY Community in the Heart of Historic Downtown Manassas * The PERFECT Combination of Charm & Convenience * Only MINUTES to the Hospital, Schools, Shopping & Restaurants while tucked away in a COZY Neighborhood * PERFECTLY situated on a BEAUTIFUL Corner Lot, this home exudes Curb Appeal & Character * A Truly UNIQUE Opportunity to own this SPECIAL Home that’s been Lovingly Maintained & Updated by One Family * SO MANY Upgrades: NEWER Vinyl Siding, Replacement Windows (2016), Roof (2022) & HVAC (2021) * NEWLY REFINISHED Hardwood Floors & FRESH Neutral Paint Throughout * The VERSATILE Layout offers NUMEREOUS Gathering Spaces, QUAINT Rooms, TWO Fireplaces & ENDLESS Possibilities * The Eat-in Kitchen boasts BRAND NEW Stainless Steel Appliances, QUARTZ Countertops & LVP Flooring * The BRIGHT & SPACIOUS Family Room Addition features Built-ins galore * The Main Level Primary Suite offers AMPLE Closet Space, a Dressing Room & a LARGE Bath with a Soaking Tub, Bidet & Steam Shower * Upstairs boasts PRETTY Hardwood Flooring with 3 Nice Sized Bedrooms, an UPDATED Hall Bath, a BIG Walk-in Closet & a Bonus Room * The Lower Level has a HUGE Rec Room for Toys, Hobbies, Exercise or just Hanging Out * The adjacent Storage/Utility Room leads to a HIDDEN Mower Garage with Double Doors to the Backyard * Relax & Enjoy in your PRIVATE Rear Oasis featuring an In-ground Pool surrounded by an ENORMOUS Slate Patio perfect for Outdoor Dining & Entertaining * The LARGE Driveway easily provides parking for 4 Cars or More * Wi-Fi Controlled Security System with Exterior Cameras & Smart Programmable Thermostat * So Many FANTASTIC Features & Upgrades – This Home is a MUST SEE!
Sold for $660,000
$660,000
8794 Grant Ave, Manassas, VA 20110
4beds
2,888sqft
Single Family Residence
Built in 1965
0.43 Acres Lot
$662,300 Zestimate®
$229/sqft
$3,524 Estimated rent
Home value
$662,300
$583,000 - $755,000
$3,524/mo
Zestimate® history
Owner options
List your home for rent
$3,524/mo
Rent Zestimate®
Find your next renter with Zillow Rental Manager. Plus, with online applications, you can quickly screen prospective tenants – for free.
$3,524/mo
Rent Zestimate®
Refinance and save
$4,385/mo
Est. payment
Refinancing to a lower rate could help reduce your monthly payments and save thousands over the life of the loan.
$4,385/mo
Est. payment
Explore your selling options
Work with a Zillow partner agent
Leverage their expertise and Zillow's premium Showcase listings to get your home seen by more buyers.
Get startedList with your own agent
Get your home in front of millions of buyers by listing it on Zillow.
Learn how to do itSell it yourself
Take full control of how buyers see your home on Zillow by listing For Sale by Owner (FSBO).
List your homeWhat's special
Zillow last checked:
Listing updated:
Listed by:
Jim & Dawn Gaskill 703-926-6299,
RE/MAX Gateway
Bought with:
Ritu kher, 0225247530
Century 21 Redwood Realty
Source: Bright MLS,MLS#: VAMN2009632
Facts & features
Interior
Bedrooms & bathrooms
- Bedrooms: 4
- Bathrooms: 4
- Full bathrooms: 2
- 1/2 bathrooms: 2
- Main level bathrooms: 2
- Main level bedrooms: 1
Rooms
- Room types: Living Room, Dining Room, Primary Bedroom, Sitting Room, Bedroom 2, Bedroom 3, Bedroom 4, Kitchen, Family Room, Study, Sun/Florida Room, Laundry, Recreation Room, Storage Room, Utility Room, Bonus Room
Primary bedroom
- Features: Attached Bathroom, Soaking Tub, Bathroom - Walk-In Shower, Flooring - Carpet, Walk-In Closet(s)
- Level: Main
- Area: 150 Square Feet
- Dimensions: 15 X 10
Bedroom 2
- Features: Flooring - HardWood, Walk-In Closet(s)
- Level: Upper
- Area: 156 Square Feet
- Dimensions: 13 X 12
Bedroom 3
- Features: Flooring - HardWood
- Level: Upper
- Area: 120 Square Feet
- Dimensions: 12 X 10
Bedroom 4
- Features: Flooring - HardWood
- Level: Upper
- Area: 110 Square Feet
- Dimensions: 11 X 10
Bonus room
- Features: Flooring - Luxury Vinyl Plank, Skylight(s)
- Level: Upper
- Area: 110 Square Feet
- Dimensions: 11 X 10
Dining room
- Features: Chair Rail, Crown Molding, Flooring - HardWood, Lighting - Pendants
- Level: Main
- Area: 143 Square Feet
- Dimensions: 13 X 11
Family room
- Features: Built-in Features, Flooring - HardWood, Lighting - Ceiling
- Level: Main
- Area: 378 Square Feet
- Dimensions: 21 X 18
Kitchen
- Features: Breakfast Nook, Countertop(s) - Quartz, Flooring - Luxury Vinyl Plank, Kitchen - Gas Cooking
- Level: Main
- Area: 132 Square Feet
- Dimensions: 12 X 11
Laundry
- Features: Built-in Features, Flooring - Luxury Vinyl Plank
- Level: Main
Living room
- Features: Built-in Features, Crown Molding, Fireplace - Wood Burning, Flooring - HardWood
- Level: Main
- Area: 285 Square Feet
- Dimensions: 19 X 15
Recreation room
- Features: Basement - Finished, Flooring - Luxury Vinyl Plank, Recessed Lighting
- Level: Lower
- Area: 336 Square Feet
- Dimensions: 24 X 14
Sitting room
- Features: Flooring - HardWood
- Level: Main
- Area: 112 Square Feet
- Dimensions: 14 X 8
Storage room
- Features: Flooring - Concrete, Basement - Unfinished
- Level: Lower
- Area: 72 Square Feet
- Dimensions: 12 X 6
Study
- Features: Fireplace - Gas, Flooring - Tile/Brick
- Level: Main
- Area: 165 Square Feet
- Dimensions: 15 X 11
Other
- Features: Ceiling Fan(s), Flooring - Ceramic Tile
- Level: Main
- Area: 165 Square Feet
- Dimensions: 15 X 11
Utility room
- Features: Basement - Unfinished, Built-in Features
- Level: Lower
- Area: 242 Square Feet
- Dimensions: 22 X 11
Heating
- Forced Air, Natural Gas
Cooling
- Central Air, Electric
Appliances
- Included: Microwave, Dishwasher, Disposal, Dryer, Exhaust Fan, Ice Maker, Oven/Range - Gas, Refrigerator, Stainless Steel Appliance(s), Washer, Water Heater, Electric Water Heater
- Laundry: Main Level, Laundry Chute, Laundry Room
Features
- Soaking Tub, Breakfast Area, Built-in Features, Crown Molding, Dining Area, Entry Level Bedroom, Exposed Beams, Formal/Separate Dining Room, Eat-in Kitchen, Kitchen - Table Space, Recessed Lighting, Bathroom - Stall Shower
- Flooring: Wood
- Doors: Storm Door(s), French Doors
- Windows: Double Pane Windows, Replacement, Vinyl Clad
- Basement: Partially Finished,Rear Entrance
- Number of fireplaces: 2
- Fireplace features: Brick, Gas/Propane, Mantel(s), Marble, Wood Burning
Interior area
- Total structure area: 2,888
- Total interior livable area: 2,888 sqft
- Finished area above ground: 2,552
- Finished area below ground: 336
Property
Parking
- Total spaces: 4
- Parking features: Driveway
- Uncovered spaces: 4
Accessibility
- Accessibility features: None
Features
- Levels: Three
- Stories: 3
- Patio & porch: Patio, Porch, Enclosed
- Exterior features: Extensive Hardscape, Underground Lawn Sprinkler
- Has private pool: Yes
- Pool features: In Ground, Private
- Fencing: Back Yard
Lot
- Size: 0.43 Acres
- Features: Corner Lot, Landscaped, Wooded
Details
- Additional structures: Above Grade, Below Grade
- Parcel number: 11227E1
- Zoning: R1
- Special conditions: Standard
Construction
Type & style
- Home type: SingleFamily
- Architectural style: Cape Cod
- Property subtype: Single Family Residence
Materials
- Brick, Vinyl Siding
- Foundation: Block
- Roof: Architectural Shingle
Condition
- Excellent
- New construction: No
- Year built: 1965
Utilities & green energy
- Sewer: Public Sewer
- Water: Public
Community & HOA
Community
- Security: Exterior Cameras, Security System
- Subdivision: Liberia Woods
HOA
- Has HOA: No
Location
- Region: Manassas
Financial & listing details
- Price per square foot: $229/sqft
- Tax assessed value: $595,000
- Annual tax amount: $8,503
- Date on market: 11/6/2025
- Listing agreement: Exclusive Right To Sell
- Ownership: Fee Simple
Price history
| Date | Event | Price |
|---|---|---|
| 12/5/2025 | Sold | $660,000+3.1%$229/sqft |
Source:  Bright MLS #VAMN2009632 Report a problem Bright MLS #VAMN2009632 Report a problem | ||
| 11/11/2025 | Contingent | $639,900$222/sqft |
Source: Bright MLS #VAMN2009632 Report a problem | ||
| 11/7/2025 | Listed for sale | $639,900$222/sqft |
Source: Bright MLS #VAMN2009632 Report a problem | ||
Public tax history
| Year | Property taxes | Tax assessment |
|---|---|---|
| 2025 | $7,497 +10.4% | $595,000 +10.4% |
| 2024 | $6,793 +4.2% | $539,100 +4.2% |
| 2023 | $6,518 +3.9% | $517,300 +10.7% |
| 2022 | $6,271 +3.7% | $467,300 +10.4% |
| 2021 | $6,049 +4.4% | $423,300 +8.1% |
| 2020 | $5,796 +4.9% | $391,600 +3.5% |
| 2018 | $5,523 | $378,300 +1.7% |
| 2017 | -- | $372,100 +1.6% |
| 2016 | -- | $366,400 |
| 2015 | -- | -- |
| 2014 | -- | -- |
| 2013 | -- | -- |
| 2012 | -- | -- |
| 2011 | -- | -- |
| 2010 | -- | -- |
| 2009 | -- | -- |
| 2008 | -- | -- |
| 2007 | -- | -- |
| 2006 | -- | -- |
| 2005 | -- | -- |
| 2004 | -- | -- |
| 2003 | -- | -- |
| 2002 | -- | $214,300 +14% |
| 2001 | -- | $188,000 |
Find assessor info on the county website
Neighborhood: 20110
Nearby homes
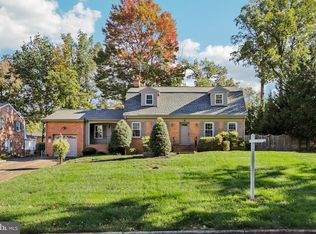
- $565,0003 bd3 ba2.9k sqft8751 Weir St, Manassas, VA 20110Sold
- $112,5000.32 acres8838 Grant Manor Ct, Manassas, VA 20110Off Market
- $565,6003 bd2 ba1.6k sqft8704 Barnett St, Manassas, VA 20110Off Market
- $789,5004 bd3 ba3.1k sqft8881 Grant Ave, Manassas, VA 20110Off Market
- $556,6003 bd3 ba1.4k sqft8702 Barnett St, Manassas, VA 20110Off Market
- $697,1005 bd3 ba2.3k sqft8752 Weir St, Manassas, VA 20110Off Market
- $655,0005 bd4 ba3.2k sqft8749 Weir St, Manassas, VA 20110Sold
- $565,1004 bd3 ba2.5k sqft8879 Grant Ave, Manassas, VA 20110Off Market
Nearby schools
GreatSchools rating
- 5/10Weems Elementary SchoolGrades: PK-4Distance: 0.4 mi
- 1/10Grace E. Metz Middle SchoolGrades: 7-8Distance: 1.8 mi
- 2/10Osbourn High SchoolGrades: 9-12Distance: 1.4 mi
Schools provided by the listing agent
- Elementary: Weems
- Middle: Metz
- High: Osbourn
- District: Manassas City Public Schools
Source: Bright MLS. This data may not be complete. We recommend contacting the local school district to confirm school assignments for this home.
Get a cash offer in 3 minutes
Find out how much your home could sell for in as little as 3 minutes with a no-obligation cash offer.
Estimated market value
$662,300
Get a cash offer in 3 minutes
Find out how much your home could sell for in as little as 3 minutes with a no-obligation cash offer.
Estimated market value
$662,300
- Virginia
- Manassas City
- Manassas
- 20110
- 8794 Grant Ave
