Skip main navigation
Closed
  • Listed by: Prestige Realty, Inc • Sue-ann Westhoff • 573-822-7884
    Bought with: Century 21 Broughton Team
    Price Unknown

    8794 Jimmy Odonnell Rd, Hannibal, MO 63401

    3beds
    3,182sqft
    Single Family Residence
    Built in 1990
    0.83 Acres Lot
    $235,000 Zestimate®
    $--/sqft
    $2,358 Estimated rent

    Home value

    $235,000

    Estimated sales range

    Not available

    $2,358/mo

    Zestimate® history
    Loading
    Loading...

    Owner options

    List your home for rent

    $2,358/mo

    Rent Zestimate®

    Find your next renter with Zillow Rental Manager. Plus, with online applications, you can quickly screen prospective tenants – for free.

    Learn more

    $2,358/mo

    Rent Zestimate®

    Refinance and save

    Refinancing to a lower rate could help reduce your monthly payments and save thousands over the life of the loan.

    See today's rates

    Explore your selling options

    Work with a Zillow partner agent

    Leverage their expertise and Zillow's premium Showcase listings to get your home seen by more buyers.

    Get started

    List with your own agent

    Get your home in front of millions of buyers by listing it on Zillow.

    Learn how to do it

    Sell it yourself

    Take full control of how buyers see your home on Zillow by listing For Sale by Owner (FSBO).

    List your home

    What's special

    Cozy wood-burning fireplaceLasting durabilityWell-appointed kitchenTimeless curb appealAdjoining hearth room
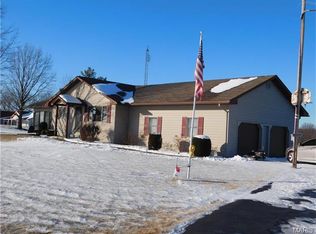
    Welcome home to this 3-bedroom, 3-bathroom residence offering the perfect blend of comfort, space, and convenience. Situated on a large, unrestricted lot just outside city limits, this property offers freedom and flexibility while keeping you minutes from the hospital, shopping, and dining. Inside, a spacious living room flows into a well-appointed kitchen and adjoining hearth room, where a cozy wood-burning fireplace. The main level also features the convenience of a full laundry hall, no stairs required for everyday chores. The walk-out basement adds valuable flexible living space, complete with an additional sleeping room and full bathroom ideal for guests, extended family, or a private home office setup. Built solid with three sides brick, this home offers timeless curb appeal and lasting durability. With no restrictions on the land, bring your vision whether that's outbuildings, hobby farming, or simply enjoying the extra room to roam. Don't miss this rare opportunity to own space and privacy without sacrificing proximity to everyday essentials. Schedule your showing today!

    Zillow last checked:

    Listing updated:

    Listed by:

    Sue-ann Westhoff 573-822-7884,

    Prestige Realty, Inc

    Bought with:

    Jacki L Thurman, 2006010514

    Century 21 Broughton Team

    Source: MARIS,MLS#: 26043522MLS LogoOriginating MLS: Mark Twain Association of REALTORS

    Facts & features

    Interior

    Bedrooms & bathrooms
    • Bedrooms: 3
    • Bathrooms: 3
    • Full bathrooms: 3
    • Main level bathrooms: 2
    • Main level bedrooms: 3
    Heating
    • Electric, Wood, Forced Air
    Cooling
    • Central Air, Electric
    Appliances
    • Included: Electric Water Heater
    • Laundry: Main Level
    Features
    • Basement: Sleeping Area,Walk-Out Access
    • Number of fireplaces: 1
    • Fireplace features: Wood Burning, Dining Room
    Interior area
    • Total structure area: 3,182
    • Total interior livable area: 3,182 sqft
    • Finished area above ground: 1,591
    • Finished area below ground: 1,591

    Property

    Parking
    • Total spaces: 2
    • Parking features: Attached, Garage
    • Attached garage spaces: 2
    Features
    • Levels: One
    • Patio & porch: Deck
    • Has view: Yes
    • View description: None
    Lot
    • Size: 0.83 Acres
    • Dimensions: 200 x 180
    • Features: Back Yard
    Details
    • Additional structures: Shed(s)
    • Parcel number: 011.05.22.0.00.010.000
    • Special conditions: Standard

    Construction

    Type & style
    • Home type: SingleFamily
    • Architectural style: Ranch
    • Property subtype: Single Family Residence
    Materials
    • Board & Batten Siding, Brick
    • Foundation: Concrete Perimeter
    • Roof: Asphalt
    Condition
    • Year built: 1990

    Utilities & green energy

    • Electric: 220 Volts
    • Sewer: Septic Tank
    • Water: Public
    • Utilities for property: Electricity Connected, Propane Leased, Water Connected

    Community & HOA

    HOA
    • Has HOA: No
    Location
    • Region: Hannibal

    Financial & listing details

    • Tax assessed value: $145,800
    • Annual tax amount: $1,521
    • Date on market: 7/9/2026
    • Cumulative days on market: 14 days
    • Listing terms: Cash,Conventional,FHA,USDA Loan,VA Loan
    • Ownership: Private
    • Electric utility on property: Yes

    Price history

    DateEventPrice
    7/24/2026Sold--
    Source: MARIS #26043522 Report a problem
    7/23/2026Pending sale$235,000$74/sqft
    Source: MARIS #26043522 Report a problem
    7/13/2026Contingent$235,000$74/sqft
    Source: MARIS #26043522 Report a problem
    7/9/2026Listed for sale$235,000$74/sqft
    Source: MARIS #26043522 Report a problem
    5/26/2017Sold--
    Source: MARIS #17029813 Report a problem

    Public tax history

    YearProperty taxesTax assessment
    2025$1,521 +7%$27,710 +10%
    2024$1,422 +8.4%$25,180
    2023$1,312 +17%$25,180 +16.7%
    2022$1,121 +0.8%$21,570
    2021$1,112 +7.9%$21,570 +10%
    2020$1,030 -0.2%$19,610
    2019$1,032 +0.2%$19,610
    2018$1,031 -0.1%$19,610
    2017$1,032 $19,610
    2015$1,032 $19,610
    2014$1,032 $19,610
    2012-- $19,610
    Find assessor info on the county website

    Neighborhood: 63401

    Nearby schools

    GreatSchools rating
    Schools provided by the listing agent
    • Elementary: Veterans Elem.
    • Middle: Hannibal Middle
    • High: Hannibal Sr. High

    Source: MARIS. This data may not be complete. We recommend contacting the local school district to confirm school assignments for this home.