Location, Location, Location! Welcome home to this beautifully upgraded one-level 3-bedroom, 2-bath home with an office/flex space, built in 2023 and located in the highly sought-after Bainbridge community in Ooltewah. Just minutes from Cambridge Square, you'll enjoy convenient access to local shopping, popular restaurants, seasonal events, and community gatherings, along with quick and easy access to I-75.
What truly sets this home apart is its exceptional location within the neighborhood. The level, fenced backyard is perfect for kids and pets and features a private gate with direct access to the community park, playground, and pool--making it easy to enjoy the neighborhood amenities right from your own backyard.
Designed for both comfort and everyday living, the screened-in porch offers the perfect place to enjoy your morning coffee, host family dinners, or relax after a long day. Built with modern style and functionality in mind, this nearly new home features thoughtful upgrades throughout and offers the perfect combination of convenience, charm, and lifestyle. Schedule your private showing today.
Sold for $462,500
Zestimate®
$462,500
8794 Knolling Loop #43, Ooltewah, TN 37363
3beds
2,013sqft
Single Family Residence
Built in 2023
7,405 Square Feet Lot
$462,500 Zestimate®
$230/sqft
$2,486 Estimated rent
Home value
$462,500
$439,000 - $486,000
$2,486/mo
Zestimate® history
Owner options
List your home for rent
$2,486/mo
Rent Zestimate®
Find your next renter with Zillow Rental Manager. Plus, with online applications, you can quickly screen prospective tenants – for free.
$2,486/mo
Rent Zestimate®
Refinance and save
$3,948/mo
Est. payment
Refinancing to a lower rate could help reduce your monthly payments and save thousands over the life of the loan.
$3,948/mo
Est. payment
Explore your selling options
Work with a Zillow partner agent
Leverage their expertise and Zillow's premium Showcase listings to get your home seen by more buyers.
Get startedList with your own agent
Get your home in front of millions of buyers by listing it on Zillow.
Learn how to do itSell it yourself
Take full control of how buyers see your home on Zillow by listing For Sale by Owner (FSBO).
List your homeWhat's special
Zillow last checked:
Listing updated:
Listed by:
Johnny Smith 423-488-1563,
Keller Williams Realty,
Shelly Smith 423-488-1610,
Keller Williams Realty
Bought with:
Kimberly Cunningham, TN346771
Keller Williams Realty
Source: Greater Chattanooga Realtors,MLS#: 1534867
Facts & features
Interior
Bedrooms & bathrooms
- Bedrooms: 3
- Bathrooms: 2
- Full bathrooms: 2
Primary bedroom
- Level: First
Bedroom
- Level: First
Bedroom
- Level: First
Primary bathroom
- Level: First
Bathroom
- Description: Full Bathroom
- Level: First
Great room
- Level: First
Kitchen
- Level: First
Laundry
- Level: First
Office
- Level: First
Heating
- Central, Natural Gas
Cooling
- Central Air, Electric
Appliances
- Included: Built-In Electric Range, Disposal, Dishwasher, Free-Standing Electric Range, Microwave
- Laundry: Electric Dryer Hookup, Gas Dryer Hookup, Laundry Room, Washer Hookup
Features
- Ceiling Fan(s), Double Vanity, Entrance Foyer, Granite Counters, High Ceilings, High Speed Internet, Kitchen Island, Low Flow Plumbing Fixtures, Open Floorplan, Pantry, Primary Downstairs, Recessed Lighting, Walk-In Closet(s), Tub/shower Combo, En Suite, Split Bedrooms
- Flooring: Tile, Engineered Hardwood
- Windows: Insulated Windows, Vinyl Frames
- Basement: None
- Number of fireplaces: 1
- Fireplace features: Gas Log, Great Room
Interior area
- Total structure area: 2,013
- Total interior livable area: 2,013 sqft
- Finished area above ground: 2,013
Property
Parking
- Total spaces: 2
- Parking features: Concrete, Driveway, Garage Door Opener, Garage Faces Front, Kitchen Level
- Attached garage spaces: 2
Features
- Levels: One
- Stories: 1
- Patio & porch: Covered, Front Porch, Patio, Porch, Porch - Screened, Porch - Covered
- Exterior features: Lighting
- Pool features: Community, In Ground
- Spa features: None
- Fencing: Fenced,Privacy
Lot
- Size: 7,405 Square Feet
- Dimensions: 60 x 123
- Features: Back Yard, Level
Details
- Additional structures: None
- Parcel number: 114j B 043
- Other equipment: None
Construction
Type & style
- Home type: SingleFamily
- Architectural style: Ranch
- Property subtype: Single Family Residence
Materials
- Brick, Fiber Cement
- Foundation: Slab
- Roof: Asphalt,Shingle
Condition
- New construction: No
- Year built: 2023
Utilities & green energy
- Sewer: Public Sewer
- Water: Public
- Utilities for property: Cable Connected, Electricity Connected, Natural Gas Connected, Phone Available, Sewer Connected, Underground Utilities, Water Connected
Community & HOA
Community
- Features: Pool, Street Lights, Sidewalks
- Security: Smoke Detector(s)
- Subdivision: Bainbridge
HOA
- Has HOA: Yes
- Amenities included: Dog Park, Playground, Pool
- HOA fee: $1,000 annually
Location
- Region: Ooltewah
Financial & listing details
- Price per square foot: $230/sqft
- Annual tax amount: $1,762
- Date on market: 5/21/2026
- Listing terms: Cash,Conventional,FHA,USDA Loan,VA Loan
- Road surface type: Paved
Price history
| Date | Event | Price |
|---|---|---|
| 8/7/2026 | Sold | $462,500-3.4%$230/sqft |
Source: Greater Chattanooga Realtors #1534867 Report a problem | ||
| 7/10/2026 | Contingent | $478,700$238/sqft |
Source: Greater Chattanooga Realtors #1534867 Report a problem | ||
| 6/22/2026 | Price change | $478,700-1%$238/sqft |
Source: Greater Chattanooga Realtors #1534867 Report a problem | ||
| 5/21/2026 | Listed for sale | $483,700+7.5%$240/sqft |
Source: Greater Chattanooga Realtors #1534867 Report a problem | ||
| 10/6/2023 | Sold | $449,900$223/sqft |
Source: Greater Chattanooga Realtors #1373223 Report a problem | ||
| 9/19/2023 | Contingent | $449,900$223/sqft |
Source: Greater Chattanooga Realtors #1373223 Report a problem | ||
| 9/14/2023 | Listed for sale | $449,900$223/sqft |
Source: Greater Chattanooga Realtors #1373223 Report a problem | ||
| 7/14/2023 | Contingent | $449,900$223/sqft |
Source: Greater Chattanooga Realtors #1373223 Report a problem | ||
| 5/9/2023 | Listed for sale | $449,900$223/sqft |
Source: Greater Chattanooga Realtors #1373223 Report a problem | ||
Public tax history
Tax history is unavailable.
Neighborhood: 37363
Nearby homes
- $549,9004 bd4 ba2.9k sqft8804 Knolling Loop, Ooltewah, TN 37363Pending
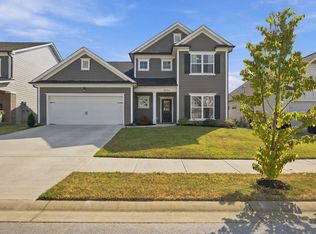
- $549,9004 bd4 ba2.9k sqft8818 Knolling Loop #41, Ooltewah, TN 37363Sold

- $558,2004 bd4 ba2.9k sqft8782 Knolling Loop #44, Ooltewah, TN 37363Off Market
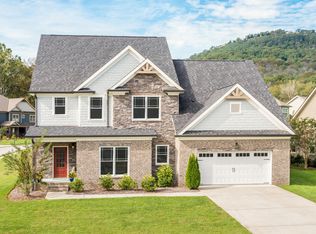
- $535,7904 bd3 ba2.9k sqft8832 Knolling Loop #40, Ooltewah, TN 37363Sold

- $484,9003 bd2 ba2.3k sqft8773 Knolling Loop #52, Ooltewah, TN 37363Sold
- $545,0004 bd4 ba2.5k sqft8821 Knolling Loop, Ooltewah, TN 37363For Sale
- $536,9004 bd4 ba2.5k sqft8821 Knolling Loop #56, Ooltewah, TN 37363Sold
- $558,6004 bd3 ba3.1k sqft8746 Knolling Loop #47, Ooltewah, TN 37363Off Market
Nearby schools
GreatSchools rating
- 9/10Ooltewah Elementary SchoolGrades: PK-5Distance: 0.7 mi
- 7/10Hunter Middle SchoolGrades: 6-8Distance: 2.7 mi
- 5/10Ooltewah High SchoolGrades: 9-12Distance: 2.2 mi
Schools provided by the listing agent
- Elementary: Ooltewah Elementary
- Middle: Hunter Middle
- High: Ooltewah
Source: Greater Chattanooga Realtors. This data may not be complete. We recommend contacting the local school district to confirm school assignments for this home.
Get a cash offer in 3 minutes
Find out how much your home could sell for in as little as 3 minutes with a no-obligation cash offer.
Estimated market value
$462,500
Get a cash offer in 3 minutes
Find out how much your home could sell for in as little as 3 minutes with a no-obligation cash offer.
Estimated market value
$462,500
- Tennessee
- Hamilton County
- Ooltewah
- 37363
- 8794 Knolling Loop Unit 43
