Dreaming of a lakeside escape? Look no further! Nestled on the shores of Lake Norman, this waterfront haven offers unparalleled views & deep water. With a deeded boat slip, embrace lake living at its finest – fishing, boating, or simply basking in the serenity. No HOA means the freedom to make this retreat truly your own. Step inside to discover tasteful updates, from elegant hard wood floors to a chic white kitchen. New s/s range, dishwasher & microwave. Exposed beams & new LVP flooring in the basement for modern comfort. Feel at ease with new HVAC systems & a whole house water softener. Outside, double porches invite you to soak in the scenery, while solar lights guide your path to the dock. After a day on the water, unwind in the included hot tub. New picture window in shed. With 3 bedrooms & 2 full baths & a 2 car detached garage, this home is the ultimate lakeside home. Conveniently located, minutes from Publix & Sherrills Ford Village. Make this waterfront paradise yours today!
Closed
$915,000
8794 Popular Ln, Sherrills Ford, NC 28673
3beds
2,300sqft
Single Family Residence
Built in 2004
0.57 Acres Lot
$1,033,000 Zestimate®
$398/sqft
$2,545 Estimated rent
Home value
$1,033,000
$971,000 - $1.11M
$2,545/mo
Zestimate® history
Owner options
List your home for rent
$2,545/mo
Rent Zestimate®
Find your next renter with Zillow Rental Manager. Plus, with online applications, you can quickly screen prospective tenants – for free.
$2,545/mo
Rent Zestimate®
Refinance and save
$5,310/mo
Est. payment
Refinancing to a lower rate could help reduce your monthly payments and save thousands over the life of the loan.
$5,310/mo
Est. payment
Explore your selling options
Work with a Zillow partner agent
Leverage their expertise and Zillow's premium Showcase listings to get your home seen by more buyers.
Get startedList with your own agent
Get your home in front of millions of buyers by listing it on Zillow.
Learn how to do itSell it yourself
Take full control of how buyers see your home on Zillow by listing For Sale by Owner (FSBO).
List your homeWhat's special
Zillow last checked:
Listing updated:
Listed by:
Gitanjali Mathur gitanjali.mathur@allentate.com,
Howard Hanna Allen Tate Lake Norman
Bought with:
Colleen Goldstein
ERA Live Moore
Source: Canopy MLS as distributed by MLS GRID,MLS#: 4146753
Facts & features
Interior
Bedrooms & bathrooms
- Bedrooms: 3
- Bathrooms: 2
- Full bathrooms: 2
- Main level bedrooms: 2
Primary bedroom
- Level: Main
Primary bedroom
- Level: Main
Bedroom s
- Level: Main
Bedroom s
- Level: Basement
Bedroom s
- Level: Main
Bedroom s
- Level: Basement
Bathroom full
- Level: Main
Bathroom full
- Level: Basement
Bathroom full
- Level: Main
Bathroom full
- Level: Basement
Bonus room
- Level: Basement
Bonus room
- Level: Basement
Dining area
- Level: Main
Dining area
- Level: Main
Family room
- Level: Main
Family room
- Level: Main
Kitchen
- Level: Main
Kitchen
- Level: Main
Laundry
- Level: Basement
Laundry
- Level: Basement
Heating
- Central, Forced Air, Heat Pump
Cooling
- Ceiling Fan(s), Central Air, Electric, Multi Units, Zoned
Appliances
- Included: Dishwasher, Disposal, Electric Range, Microwave, Water Softener
- Laundry: In Basement, Utility Room, Laundry Room
Features
- Flooring: Carpet, Hardwood, Tile, Vinyl
- Basement: Exterior Entry,Finished,Interior Entry,Storage Space,Walk-Out Access
- Fireplace features: Family Room
Interior area
- Total structure area: 1,198
- Total interior livable area: 2,300 sqft
- Finished area above ground: 1,198
- Finished area below ground: 1,102
Property
Parking
- Total spaces: 4
- Parking features: Detached Garage, Garage Door Opener, Keypad Entry, Garage on Main Level
- Garage spaces: 2
- Uncovered spaces: 2
Features
- Levels: Two
- Stories: 2
- Patio & porch: Covered, Deck, Front Porch, Patio, Wrap Around
- Exterior features: In-Ground Irrigation, Storage
- Has spa: Yes
- Spa features: Heated
- Has view: Yes
- View description: Long Range, Water, Year Round
- Has water view: Yes
- Water view: Water
- Waterfront features: Boat Slip (Deed), Dock, Waterfront
- Body of water: Lake Norman
Lot
- Size: 0.57 Acres
- Features: Sloped, Wooded, Views
Details
- Parcel number: 4619028706570000
- Zoning: R-30
- Special conditions: Standard
Construction
Type & style
- Home type: SingleFamily
- Architectural style: Transitional
- Property subtype: Single Family Residence
Materials
- Stone, Wood
- Roof: Asbestos Shingle
Condition
- New construction: No
- Year built: 2004
Utilities & green energy
- Sewer: Septic Installed
- Water: Well
Community & HOA
Community
- Security: Security System
- Subdivision: Sherwood Shores
Location
- Region: Sherrills Ford
Financial & listing details
- Price per square foot: $398/sqft
- Tax assessed value: $683,900
- Annual tax amount: $3,410
- Date on market: 6/2/2024
- Cumulative days on market: 1 day
- Listing terms: Cash,Conventional
- Road surface type: Concrete, Gravel
Price history
| Date | Event | Price |
|---|---|---|
| 7/19/2024 | Sold | $915,000+10.9%$398/sqft |
Source:  Canopy MLS as distributed by MLS GRID #4146753 Report a problem Canopy MLS as distributed by MLS GRID #4146753 Report a problem | ||
| 6/2/2024 | Listed for sale | $825,000+67.5%$359/sqft |
Source: Canopy MLS as distributed by MLS GRID #4146753 Report a problem | ||
| 10/15/2018 | Sold | $492,500-4.4%$214/sqft |
Source: Canopy MLS as distributed by MLS GRID #3415566 Report a problem | ||
| 7/20/2018 | Listed for sale | $515,000+3%$224/sqft |
Source: Premier Sothebys International Realty #3415566 Report a problem | ||
| 11/7/2010 | Listing removed | $500,000$217/sqft |
Source: Newprt Properties #793830 Report a problem | ||
| 5/1/2010 | Listed for sale | $500,000$217/sqft |
Source: Newprt Properties #793830 Report a problem | ||
Public tax history
| Year | Property taxes | Tax assessment |
|---|---|---|
| 2025 | $3,410 +1.3% | $685,500 +0.2% |
| 2024 | $3,368 +2.1% | $683,900 |
| 2023 | $3,300 +0.2% | $683,900 +46.4% |
| 2022 | $3,294 | $467,200 |
| 2021 | $3,294 | $467,200 |
| 2020 | $3,294 | $467,200 |
| 2019 | $3,294 +18.3% | $467,200 +14.9% |
| 2018 | $2,785 | $406,600 |
| 2017 | $2,785 -2.5% | -- |
| 2016 | $2,856 | -- |
| 2015 | $2,856 | $406,600 -14.6% |
| 2014 | $2,856 | $476,000 |
| 2013 | $2,856 | -- |
| 2012 | $2,856 | -- |
| 2011 | $2,856 +6.9% | -- |
| 2010 | $2,671 | -- |
| 2009 | $2,671 +3.4% | -- |
| 2008 | $2,583 +3.6% | -- |
| 2007 | $2,492 +54% | -- |
| 2006 | $1,618 | -- |
| 2004 | -- | -- |
| 2003 | -- | -- |
| 2002 | -- | -- |
| 2001 | -- | -- |
| 2000 | -- | -- |
Find assessor info on the county website
Neighborhood: 28673
Nearby homes
- $889,3003 bd2 ba1.8k sqft8788 Popular Ln, Sherrills Ford, NC 28673Off Market
- $1,097,0003 bd2 ba2.9k sqft8798 Popular Ln, Sherrills Ford, NC 28673Off Market
- $1,190,4004 bd5 ba2.7k sqft8780 Popular Ln, Sherrills Ford, NC 28673Off Market
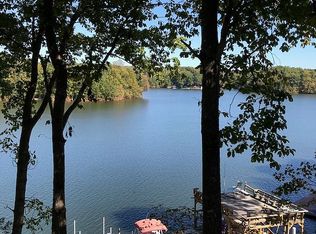
- $675,3000.98 Acres8800 Popular Ln, Sherrills Ford, NC 28673Off Market
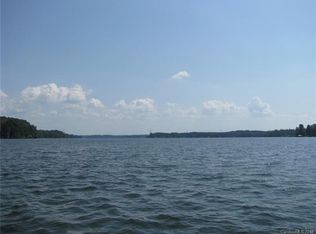
- $--0.98 Acres8800 Popular Ln #6, Sherrills Ford, NC 28673Off Market
- $1,347,4004 bd3 ba4.5k sqft8772 Popular Ln, Sherrills Ford, NC 28673Off Market
- $29,5000.61 Acres1520 Sherwood Ct, Sherrills Ford, NC 28673Off Market
- $1,499,0003 bd2 ba1.7k sqft8799 Popular Ln, Sherrills Ford, NC 28673Sold
Nearby schools
GreatSchools rating
- 8/10Catawba Elementary SchoolGrades: PK-6Distance: 7.1 mi
- 4/10Mill Creek MiddleGrades: 7-8Distance: 7.3 mi
- 8/10Bandys HighGrades: PK,9-12Distance: 7 mi
Schools provided by the listing agent
- Elementary: Catawba
- Middle: Mill Creek
- High: Brandys
Source: Canopy MLS as distributed by MLS GRID. This data may not be complete. We recommend contacting the local school district to confirm school assignments for this home.
Get a cash offer in 3 minutes
Find out how much your home could sell for in as little as 3 minutes with a no-obligation cash offer.
Estimated market value
$1,033,000
Get a cash offer in 3 minutes
Find out how much your home could sell for in as little as 3 minutes with a no-obligation cash offer.
Estimated market value
$1,033,000
- North Carolina
- Catawba County
- Sherrills Ford
- 28673
- 8794 Popular Ln
Nearby cities
Nearby zip codes
Other Sherrills Ford Topics
