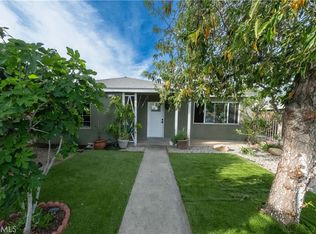
This stunning property is located in the heart of Panorama City! Featuring 3 bedrooms, 2 bathrooms, plus an additional room that can be used as an office. The home offers a modern kitchen with quartz countertops, recessed lighting, and laminate flooring throughout. Upgrades include plumbing and electrical systems, double-pane vinyl windows, and four energy-efficient mini-split A/C systems. Step outside to an entertainer’s backyard with a spacious patio, perfect for gatherings and outdoor enjoyment. Situated on a corner lot, the property also features a detached 2-car garage with excellent potential for an ADU project. Truly move-in ready. Conveniently located near shopping, restaurants, schools, parks, public transportation and easy access to major freeways, This home offers comfort, convenience, and endless potential. Listing Agent/Broker has a familiar relationship with the seller.
Pending
Listed by: KD Star Realty • Hakop Marsikyan • Contact: 818-732-5713
$779,000
8794 Ranchito Ave, Panorama City, CA 91402
3beds
1,302sqft
Single Family Residence
Built in 1950
6,939 Square Feet Lot
$780,400 Zestimate®
$598/sqft
$-- HOA
What's special
Corner lotRecessed lightingLaminate flooring throughoutDouble-pane vinyl windows
- 37 days
- 131
- 0
Likely to sell faster than
Zillow last checked:
Listing updated:
Listed by:
Hakop Marsikyan DRE #02079823 818-732-5713,
KD Star Realty
Source: CRMLS,MLS#: BB26177786 Originating MLS: California Regional MLS
Originating MLS: California Regional MLSFacts & features
Interior
Bedrooms & bathrooms
- Bedrooms: 3
- Bathrooms: 2
- Full bathrooms: 2
- Main level bathrooms: 1
- Main level bedrooms: 1
Rooms
- Room types: Bedroom, Family Room, Dining Room
Bedroom
- Features: All Bedrooms Down
Bathroom
- Features: Upgraded
Kitchen
- Features: Quartz Counters, Remodeled, Updated Kitchen
Cooling
- See Remarks
Appliances
- Included: Disposal, Gas Oven, Gas Water Heater
- Laundry: Inside, In Kitchen
Features
- Crown Molding, Separate/Formal Dining Room, Eat-in Kitchen, Open Floorplan, Quartz Counters, Recessed Lighting, All Bedrooms Down
- Flooring: Laminate, Tile
- Has fireplace: Yes
- Fireplace features: Family Room
- Common walls with other units/homes: No Common Walls
Interior area
- Total interior livable area: 1,302 sqft
Property
Parking
- Total spaces: 2
- Parking features: Garage
- Garage spaces: 2
Accessibility
- Accessibility features: Parking
Features
- Levels: One
- Stories: 1
- Entry location: 1
- Patio & porch: Covered
- Pool features: None
- Has spa: Yes
- Spa features: Above Ground
- Has view: Yes
- View description: Neighborhood
Lot
- Size: 6,939 Square Feet
- Features: 0-1 Unit/Acre
Details
- Parcel number: 2639038003
- Special conditions: Standard
Construction
Type & style
- Home type: SingleFamily
- Architectural style: Contemporary
- Property subtype: Single Family Residence
Condition
- New construction: No
- Year built: 1950
Utilities & green energy
- Electric: Standard
- Sewer: Public Sewer
- Water: Public
- Utilities for property: Electricity Connected, Natural Gas Connected
Community & HOA
Community
- Features: Valley
Location
- Region: Panorama City
Financial & listing details
- Price per square foot: $598/sqft
- Tax assessed value: $477,101
- Date on market: 8/13/2026
- Cumulative days on market: 37 days
- Listing terms: Cash to New Loan,Conventional
Estimated market value
$780,400
$741,000 - $819,000
$3,545/mo
Price history
| Date | Event | Price |
|---|---|---|
| 9/7/2026 | Pending sale | $779,000$598/sqft |
Source:  CRMLS #BB26177786 Report a problem CRMLS #BB26177786 Report a problem | ||
| 9/7/2026 | Listed for sale | $779,000$598/sqft |
Source: CRMLS #BB26177786 Report a problem | ||
| 8/26/2026 | Pending sale | $779,000$598/sqft |
Source: CRMLS #BB26177786 Report a problem | ||
| 8/26/2026 | Listing removed | $779,000$598/sqft |
Source: CRMLS #BB26177786 Report a problem | ||
| 8/13/2026 | Listed for sale | $779,000+59.3%$598/sqft |
Source: CRMLS #BB26177786 Report a problem | ||
| 6/30/2026 | Sold | $489,000+48.6%$376/sqft |
Source: Public Record Report a problem | ||
| 12/3/2003 | Sold | $329,000+89.1%$253/sqft |
Source: Public Record Report a problem | ||
| 9/28/2000 | Sold | $174,000$134/sqft |
Source: Public Record Report a problem | ||
Public tax history
| Year | Property taxes | Tax assessment |
|---|---|---|
| 2026 | -- | $477,101 +2% |
| 2025 | $5,804 +1.1% | $467,747 +2% |
| 2024 | $5,740 +1.9% | $458,576 +2% |
| 2023 | $5,631 +4.8% | $449,585 +2% |
| 2022 | $5,373 +1.3% | $440,771 +2% |
| 2021 | $5,303 -0.9% | $432,130 +1% |
| 2020 | $5,353 | $427,700 +2% |
| 2019 | $5,353 +5.5% | $419,315 +2% |
| 2018 | $5,075 | $411,094 +2% |
| 2017 | $5,075 +2.3% | $403,034 +2% |
| 2016 | $4,962 +2.4% | $395,133 +1.6% |
| 2015 | $4,844 +4.9% | $389,000 +6% |
| 2014 | $4,617 | $367,000 +45.6% |
| 2012 | -- | $252,000 -4.9% |
| 2011 | -- | $265,000 |
| 2010 | -- | $265,000 -6.2% |
| 2009 | -- | $282,500 -20.7% |
| 2008 | -- | $356,117 +2% |
| 2007 | -- | $349,135 +2% |
| 2006 | -- | $342,290 |
| 2005 | -- | $342,290 +4% |
| 2004 | -- | $329,000 +81.7% |
| 2003 | -- | $181,029 +2% |
| 2002 | -- | $177,480 +21.5% |
| 2000 | -- | $146,073 |
Find assessor info on the county website
Monthly payment
Est. payment
Payment breakdown
Explore the cost of this home by adjusting the details. Changes won't be saved.Climate risks
Neighborhood: Panorama City
- $760,0003 bd2 ba1.6k sqft8788 Ranchito Ave, Panorama City, CA 91402Off Market
- $740,9003 bd3 ba1.3k sqft8853 Matilija Ave, Panorama City, CA 91402Off Market
- $663,1002 bd2 ba1.1k sqft8802 Ranchito Ave, Panorama City, CA 91402Off Market
- $717,7003 bd1 ba1k sqft8780 Ranchito Ave, Panorama City, CA 91402Off Market
Similar homes
- $789,0003 bd2 ba1.4k sqft15719 Romar St, North Hills, CA 91343For Sale
 MLS ID #SR26198495, Kenneth Marker, Rodeo Realty. CRMLS
 - $789,0003 bd1 ba1k sqft12560 Mineola St, Pacoima, CA 91331For Sale
 MLS ID #SR26171483, Oscar Maldonado, Bella Vista Estates Real Estate Group Inc. CRMLS
 - $947,0004 bd4 ba1.9k sqft8007 Broadleaf Ave, Panorama City, CA 91402For Sale
 MLS ID #SR26185080, Erik Ebrahemian, Executive Realty & Finance. CRMLS
 - $860,0003 bd2 ba1.2k sqft14474 Judd St, Pacoima, CA 91331For Sale
 MLS ID #SR26192058, Deborah Zacamitzin, Forward Rlty. CRMLS
Local buyer's agents are ready to help
