Skip main navigation
Closed
  • $341,000

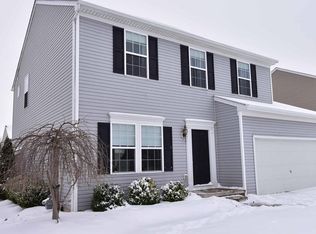
    8795 Ashton Pl, North Ridgeville, OH 44039

    3beds
    1,876sqft
    Single Family Residence
    Built in 2007
    6,669.04 Square Feet Lot
    $372,000 Zestimate®
    $182/sqft
    $2,605 Estimated rent

    Home value

    $372,000

    $353,000 - $391,000

    $2,605/mo

    Zestimate® history
    Loading
    Loading...

    Owner options

    List your home for rent

    $2,605/mo

    Rent Zestimate®

    Find your next renter with Zillow Rental Manager. Plus, with online applications, you can quickly screen prospective tenants – for free.

    Learn more

    $2,605/mo

    Rent Zestimate®

    Refinance and save

    $2,687/mo

    Est. payment

    Refinancing to a lower rate could help reduce your monthly payments and save thousands over the life of the loan.

    See today's rates

    $2,687/mo

    Est. payment

    Explore your selling options

    Work with a Zillow partner agent

    Leverage their expertise and Zillow's premium Showcase listings to get your home seen by more buyers.

    Get started

    List with your own agent

    Get your home in front of millions of buyers by listing it on Zillow.

    Learn how to do it

    Sell it yourself

    Take full control of how buyers see your home on Zillow by listing For Sale by Owner (FSBO).

    List your home

    What's special

    Comfortable bedroom areaRecreation roomHome gymMaster suiteOpen floor planFresh airOpen concept design
    Welcome to this charming 3-bedroom, 2.5-bathroom home featuring an open concept design, outdoor space, & a partially finished basement. Upon entering, you'll be greeted by the inviting open floor plan, which seamlessly combines the living, dining, and kitchen areas. The spacious living room provides a warm & cozy atmosphere, perfect for relaxation or entertaining guests. Large windows allow natural light to flood the space, creating an airy and bright ambiance. The first-floor master suite is a true retreat. With a generous layout, it offers privacy and tranquility. The suite includes a comfortable bedroom area & an en-suite bathroom with a walk-in closet. Upstairs, you'll find two additional bedrooms, each with its own closet space and large windows that allow for plenty of natural light. The partially finished basement provides extra living space & endless possibilities. It can be utilized as a recreation room, a home gym, or a media room. Step outside to discover the delightful outd

    Zillow last checked:

    Listing updated:

    Listing Provided by:

    Jessica Felty jfeltyrealestate@gmail.com(216)256-9723,

    RE/MAX Above & Beyond

    Bought with:

    Al Brucker, 2003017682

    RE/MAX Crossroads Properties

    Source: MLS Now,MLS#: 4466900MLS LogoOriginating MLS: Medina County Board of REALTORS

    Facts & features

    Interior

    Bedrooms & bathrooms
    • Bedrooms: 3
    • Bathrooms: 3
    • Full bathrooms: 2
    • 1/2 bathrooms: 1
    • Main level bathrooms: 2
    • Main level bedrooms: 1
    Primary bedroom
    • Description: Flooring: Carpet
    • Level: First
    • Dimensions: 14.00 x 13.00
    Bedroom
    • Description: Flooring: Carpet
    • Level: Second
    • Dimensions: 13.00 x 10.00
    Bedroom
    • Description: Flooring: Carpet
    • Level: Second
    • Dimensions: 13.00 x 10.00
    Dining room
    • Level: First
    • Dimensions: 13.00 x 12.00
    Family room
    • Features: Fireplace
    • Level: First
    • Dimensions: 20.00 x 13.00
    Kitchen
    • Level: First
    • Dimensions: 23.00 x 11.00
    Heating
    • Forced Air, Gas
    Cooling
    • Central Air
    Appliances
    • Included: Dishwasher, Disposal, Microwave, Range, Refrigerator
    Features
    • Has basement: Yes
    • Number of fireplaces: 1
    Interior area
    • Total structure area: 1,876
    • Total interior livable area: 1,876 sqft
    • Finished area above ground: 1,876

    Property

    Parking
    • Total spaces: 2
    • Parking features: Attached, Garage, Paved
    • Attached garage spaces: 2
    Features
    • Levels: Two
    • Stories: 2
    Lot
    • Size: 6,669 sqft
    Details
    • Parcel number: 0700038000257

    Construction

    Type & style
    • Home type: SingleFamily
    • Architectural style: Colonial
    • Property subtype: Single Family Residence
    Materials
    • Vinyl Siding
    • Roof: Asphalt,Fiberglass
    Condition
    • Year built: 2007

    Utilities & green energy

    • Sewer: Public Sewer
    • Water: Public

    Community & neighborhood

    Location
    • Region: North Ridgeville
    • Subdivision: Ashton Place Sub

    HOA & financial

    HOA
    • Has HOA: Yes
    • HOA fee: $475 annually
    • Services included: Association Management, Maintenance Grounds, Other, Recreation Facilities
    • Association name: Waterbury
    • Second HOA fee: $125 annually

    Other

    Other facts
    • Listing terms: Cash,Conventional,FHA,VA Loan

    Price history

    DateEventPrice
    7/27/2023Sold$341,000+6.6%$182/sqft
    Source: MLS Now #4466900 Report a problem
    6/19/2023Pending sale$320,000$171/sqft
    Source: MLS Now #4466900 Report a problem
    6/19/2023Contingent$320,000$171/sqft
    Source: MLS Now #4466900 Report a problem
    6/15/2023Listed for sale$320,000+50.9%$171/sqft
    Source: MLS Now #4466900 Report a problem
    5/30/2017Sold$212,000$113/sqft
    Source: MLS Now #3886741 Report a problem

    Public tax history

    Tax history is unavailable.

    Neighborhood: 44039

    Nearby schools

    GreatSchools rating
    Schools provided by the listing agent
    • District: North Ridgeville CSD - 4711

    Source: MLS Now. This data may not be complete. We recommend contacting the local school district to confirm school assignments for this home.

    Get a cash offer in 3 minutes
    Find out how much your home could sell for in as little as 3 minutes with a no-obligation cash offer.
    Estimated market value
    $372,000
    Get a cash offer in 3 minutes
    Find out how much your home could sell for in as little as 3 minutes with a no-obligation cash offer.
    Estimated market value
    $372,000