Skip main navigation
Sold for $299,000
  • $299,000

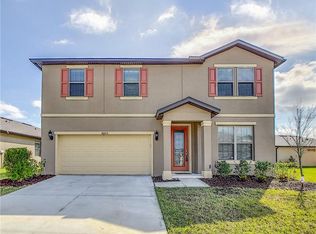
    8795 HINSDALE HEIGHTS DRIVE, POLK CITY, FL 33868

    3beds
    1,690sqft
    Single Family Residence
    Built in 2016
    5,719 Square Feet Lot
    $297,600 Zestimate®
    $177/sqft
    $2,105 Estimated rent

    Home value

    $297,600

    $283,000 - $312,000

    $2,105/mo

    Zestimate® history
    Loading
    Loading...

    Owner options

    List your home for rent

    $2,105/mo

    Rent Zestimate®

    Find your next renter with Zillow Rental Manager. Plus, with online applications, you can quickly screen prospective tenants – for free.

    Learn more

    $2,105/mo

    Rent Zestimate®

    Refinance and save

    $2,066/mo

    Est. payment

    Refinancing to a lower rate could help reduce your monthly payments and save thousands over the life of the loan.

    See today's rates

    $2,066/mo

    Est. payment

    Explore your selling options

    Work with a Zillow partner agent

    Leverage their expertise and Zillow's premium Showcase listings to get your home seen by more buyers.

    Get started

    List with your own agent

    Get your home in front of millions of buyers by listing it on Zillow.

    Learn how to do it

    Sell it yourself

    Take full control of how buyers see your home on Zillow by listing For Sale by Owner (FSBO).

    List your home

    What's special

    Nestled within the serene confines of Fountain Park, this stunning 3-bedroom, 2-bathroom home offers the perfect blend of comfort, style, and functionality. Boasting an open-concept layout, a spacious entertaining area, and a host of desirable amenities, this residence is sure to exceed your expectations. Step inside to discover a light-filled interior adorned with modern finishes and an open-concept layout that seamlessly connects the living, dining, and kitchen areas with a granite countertops, a large island and lots of cabinets. Whether you're hosting family gatherings or entertaining friends, this versatile space provides the ideal backdrop for every occasion. Privacy and convenience await with the home's split floor plan, which separates the master suite from the secondary bedrooms. This layout provides added privacy for the homeowners while ensuring ample space for family members or guests. Unwind in the luxurious master suite, complete with a spacious walk-in closet and an attached bathroom for added convenience. Pamper yourself in the spa-like ambiance of the ensuite bathroom, featuring modern fixtures, double vanities, a walk in shower as well as a huge walk in closet. This 2016 home is something that needs to be seen to be fully appreciated. Come see this home and experience the abundance of natural beauty that surrounds this remarkable home.

    Zillow last checked:

    Listing updated:

    Listed by:

    David Small 407-601-8351,

    KELLER WILLIAMS REALTY SMART 1 863-508-3000

    Bought with:

    Kenya Octave, 3469842

    KELLER WILLIAMS TAMPA PROP.

    Source: Stellar MLS,MLS#: P4930520MLS LogoOriginating MLS: East Polk

    Facts & features

    Interior

    Bedrooms & bathrooms
    • Bedrooms: 3
    • Bathrooms: 2
    • Full bathrooms: 2
    Primary bedroom
    • Features: Walk-In Closet(s)
    • Level: First
    • Dimensions: 13.1x15.4
    Bedroom 2
    • Features: Built-in Closet
    • Level: First
    • Dimensions: 13.1x10.6
    Bedroom 3
    • Features: Built-in Closet
    • Level: First
    • Dimensions: 13.1x10.6
    Dining room
    • Level: First
    • Dimensions: 10x12
    Great room
    • Level: First
    • Dimensions: 18x16
    Kitchen
    • Level: First
    • Dimensions: 15x13
    Laundry
    • Level: First
    Heating
    • Central
    Cooling
    • Central Air
    Appliances
    • Included: Dishwasher, Microwave, Range, Refrigerator
    • Laundry: Inside, Laundry Room
    Features
    • Ceiling Fan(s), Kitchen/Family Room Combo, Living Room/Dining Room Combo, Open Floorplan, Primary Bedroom Main Floor, Split Bedroom, Stone Counters, Walk-In Closet(s)
    • Flooring: Carpet, Porcelain Tile
    • Windows: Window Treatments
    • Has fireplace: No
    Interior area
    • Total structure area: 2,125
    • Total interior livable area: 1,690 sqft

    Property

    Parking
    • Total spaces: 2
    • Parking features: Garage - Attached
    • Attached garage spaces: 2
    • Details: Garage Dimensions: 21x19
    Features
    • Levels: One
    • Stories: 1
    • Exterior features: Irrigation System, Lighting
    Lot
    • Size: 5,719 Square Feet
    Details
    • Parcel number: 242701160956001400
    • Special conditions: None

    Construction

    Type & style
    • Home type: SingleFamily
    • Property subtype: Single Family Residence
    Materials
    • Block
    • Foundation: Slab
    • Roof: Shingle
    Condition
    • New construction: No
    • Year built: 2016

    Utilities & green energy

    • Sewer: Public Sewer
    • Water: Public
    • Utilities for property: Cable Connected, Electricity Connected, Sewer Connected, Water Connected

    Community & HOA

    Community
    • Pet fee: $0 monthly
    • Subdivision: FOUNTAIN PARK PH 01
    HOA
    • Has HOA: Yes
    • HOA fee: $60 monthly
    • HOA name: access management
    • HOA phone: 407-480-4200
    Location
    • Region: Polk City

    Financial & listing details

    • Price per square foot: $177/sqft
    • Tax assessed value: $241,136
    • Annual tax amount: $2,209
    • Date on market: 5/23/2024
    • Cumulative days on market: 135 days
    • Listing terms: Cash,Conventional,FHA,VA Loan
    • Ownership: Fee Simple
    • Total actual rent: 0
    • Electric utility on property: Yes
    • Road surface type: Asphalt, Paved

    Price history

    DateEventPrice
    11/19/2024Sold$299,000+3.1%$177/sqft
    Source: Stellar MLS #P4930520 Report a problem
    11/13/2024Pending sale$289,900$172/sqft
    Source: Stellar MLS #P4930520 Report a problem
    11/13/2024Listed for sale$289,900$172/sqft
    Source: Stellar MLS #P4930520 Report a problem
    11/8/2024Pending sale$289,900$172/sqft
    Source: Stellar MLS #P4930520 Report a problem
    11/5/2024Listed for sale$289,900$172/sqft
    Source: Stellar MLS #P4930520 Report a problem
    10/7/2024Pending sale$289,900$172/sqft
    Source: Stellar MLS #P4930520 Report a problem
    9/19/2024Price change$289,900-3.3%$172/sqft
    Source: Stellar MLS #P4930520 Report a problem
    8/15/2024Price change$299,900-1.7%$177/sqft
    Source: Stellar MLS #P4930520 Report a problem
    7/31/2024Price change$305,000-1.6%$180/sqft
    Source: Stellar MLS #P4930520 Report a problem
    5/24/2024Listed for sale$310,000+96.6%$183/sqft
    Source: Stellar MLS #P4930520 Report a problem
    11/16/2016Sold$157,700$93/sqft
    Source: Public Record Report a problem

    Public tax history

    YearProperty taxesTax assessment
    2025$4,099 +107.6%$241,136 +54.6%
    2024$1,974 +1.7%$156,009 +3%
    2023$1,941 +3.3%$151,465 +3%
    2022$1,879 +0%$147,053 +3%
    2021$1,879 -0.2%$142,770 +1.4%
    2020$1,883 +1.1%$140,799 +2.3%
    2019$1,863 -10%$137,633 +1.9%
    2018$2,069 -2.9%$135,067 +2.1%
    2017$2,130 +524%$132,289 +759%
    2016$341 +3.4%$15,400 +5.3%
    2015$330 +12.2%$14,630 +10%
    2014$294 -5.7%$13,300
    2013$312 +0.2%$13,300
    2012$311 -5.7%$13,300 -5%
    2011$330 -10.1%$14,000 -5.9%
    2010$367 -11.2%$14,875 -15%
    2009$414 -36.2%$17,500 -41.7%
    2008$649 $30,000
    Find assessor info on the county website

    Neighborhood: 33868

    Nearby schools

    GreatSchools rating
    Get a cash offer in 3 minutes
    Find out how much your home could sell for in as little as 3 minutes with a no-obligation cash offer.
    Estimated market value
    $297,600
    Get a cash offer in 3 minutes
    Find out how much your home could sell for in as little as 3 minutes with a no-obligation cash offer.
    Estimated market value
    $297,600