Skip main navigation
Closed
  • $1,050,000

    8795 Pheasant Run Ln, Mentor, OH 44060

    4beds
    7,283sqft
    Single Family Residence
    Built in 1994
    5.18 Acres Lot
    $1,050,100 Zestimate®
    $144/sqft
    $6,174 Estimated rent

    Home value

    $1,050,100

    $998,000 - $1.10M

    $6,174/mo

    Zestimate® history
    Loading
    Loading...

    Owner options

    List your home for rent

    $6,174/mo

    Rent Zestimate®

    Find your next renter with Zillow Rental Manager. Plus, with online applications, you can quickly screen prospective tenants – for free.

    Learn more

    $6,174/mo

    Rent Zestimate®

    Refinance and save

    $6,410/mo

    Est. payment

    Refinancing to a lower rate could help reduce your monthly payments and save thousands over the life of the loan.

    See today's rates

    $6,410/mo

    Est. payment

    Explore your selling options

    Work with a Zillow partner agent

    Leverage their expertise and Zillow's premium Showcase listings to get your home seen by more buyers.

    Get started

    List with your own agent

    Get your home in front of millions of buyers by listing it on Zillow.

    Learn how to do it

    Sell it yourself

    Take full control of how buyers see your home on Zillow by listing For Sale by Owner (FSBO).

    List your home

    What's special

    Elegant detailsMedia roomLarge laundry roomFloor-to-ceiling windowsDramatic two-story foyerPrivate backyard sanctuaryWine storage
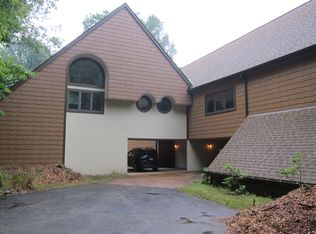
    THIS COULD be the PLACE! Welcome to this exquisite ranch-style home located in The Sanctuary in Kirtland Hills, set on a picturesque 5-acre cul-de-sac lot, offering unparalleled privacy and tranquility. A dramatic two-story foyer opens into nearly 5,300 sq ft. of expansive living and dining spaces, showcasing elegant details, floor-to-ceiling windows, and a stone fireplace that anchors the main living room, with a vaulted ceiling overlooking the expansive backyard patios. This is not your typical 4-bedroom ranch-style home! The kitchen and breakfast room overlook the private backyard sanctuary, where you can view the turkey, deer, birds, and squirrels. The expansive primary bedroom has a private door to the backyard patio, along with an oversized bathroom and a soaking tub. The additional room off the bedroom was used as an exercise room or could be turned into an additional closet if needed. Two additional oversized bedrooms in the other wing of the ranch that share a Jack-and-Jill bathroom. The fourth bedroom is upstairs and has its own full bathroom. There is also a Media room, Office, a large laundry room, and a 4-car attached garage to finish off the first floor. Take the elevator to the finished 2,000 sqft basement with a built-in bar, another media room, and wine storage. Set minutes from nature preserves, top-rated schools, and downtown Willoughby, this property offers quiet seclusion with everyday convenience. An extraordinary home for an extraordinary life. Schedule your private viewing today.

    Zillow last checked:

    Listing updated:

    Listed by:

    Sandra Muny 440-487-7372 sandramunyrealtor@gmail.com,

    Berkshire Hathaway HomeServices Professional Realty,

    Chris D Schlenkerman 216-798-4100,

    Berkshire Hathaway HomeServices Professional Realty

    Bought with:

    Bonnie Phillips, 2019004176

    Redfin Real Estate Corporation

    Source: MLS Now,MLS#: 5208709MLS LogoOriginating MLS: Akron Cleveland Association of REALTORS

    Facts & features

    Interior

    Bedrooms & bathrooms
    • Bedrooms: 4
    • Bathrooms: 6
    • Full bathrooms: 3
    • 1/2 bathrooms: 3
    • Main level bathrooms: 4
    • Main level bedrooms: 3
    Heating
    • Forced Air
    Cooling
    • Central Air
    Appliances
    • Included: Built-In Oven, Dryer, Range, Refrigerator, Washer
    • Laundry: Main Level, Laundry Room, Laundry Tub, Sink
    Features
    • Built-in Features, Double Vanity, Entrance Foyer, Elevator, Granite Counters, High Ceilings, Primary Downstairs, Open Floorplan, Pantry, Soaking Tub, Vaulted Ceiling(s), Bar, Walk-In Closet(s)
    • Windows: Double Pane Windows
    • Basement: Full,Partially Finished
    • Number of fireplaces: 1
    • Fireplace features: Decorative, Gas, Glass Doors, Living Room
    Interior area
    • Total structure area: 7,283
    • Total interior livable area: 7,283 sqft
    • Finished area above ground: 5,283
    • Finished area below ground: 2,000

    Property

    Parking
    • Total spaces: 4
    • Parking features: Asphalt, Attached, Circular Driveway, Garage
    • Attached garage spaces: 4
    Features
    • Levels: One and One Half,One
    • Stories: 1
    • Patio & porch: Rear Porch, Deck, Patio, Porch, Side Porch
    • Exterior features: Sprinkler/Irrigation
    Lot
    • Size: 5.18 Acres
    • Features: Back Yard, Cul-De-Sac, Dead End, Front Yard, Landscaped, Many Trees
    Details
    • Parcel number: 24A008A000120

    Construction

    Type & style
    • Home type: SingleFamily
    • Architectural style: Ranch
    • Property subtype: Single Family Residence
    Materials
    • Brick
    • Foundation: Block
    • Roof: Shingle
    Condition
    • Year built: 1994
    Details
    • Builder name: Terry Redlin

    Utilities & green energy

    • Sewer: Septic Tank
    • Water: Public

    Community & HOA

    Community
    • Subdivision: The Sanctuary
    HOA
    • Has HOA: Yes
    • Services included: Common Area Maintenance, Other, Trash
    • HOA fee: $650 annually
    • HOA name: Sanctuary Community Assoc., Inc.
    Location
    • Region: Mentor

    Financial & listing details

    • Price per square foot: $144/sqft
    • Tax assessed value: $1,093,680
    • Annual tax amount: $22,653
    • Date on market: 5/14/2026
    • Cumulative days on market: 35 days
    • Listing terms: Cash,Conventional,VA Loan

    Price history

    DateEventPrice
    6/23/2026Sold$1,050,000-4.5%$144/sqft
    Source: MLS Now #5208709 Report a problem
    6/18/2026Pending sale$1,100,000$151/sqft
    Source: MLS Now #5208709 Report a problem
    5/14/2026Listed for sale$1,100,000+349%$151/sqft
    Source: MLS Now #5208709 Report a problem
    10/27/2000Sold$245,000$34/sqft
    Source: Public Record Report a problem

    Public tax history

    YearProperty taxesTax assessment
    2025$22,653 -2.5%$382,790
    2024$23,232 +8.9%$382,790 +18.3%
    2023$21,326 -0.5%$323,630
    2022$21,428 -0.1%$323,630
    2021$21,440 +7.3%$323,630 +15%
    2020$19,973 +0.1%$281,420
    2019$19,950 +10.3%$281,420 +8.3%
    2018$18,087 $259,750
    2017$18,087 +0.2%$259,750
    2016$18,047 +0.4%$259,750
    2015$17,967 -0.9%$259,750
    2014$18,125 -0.3%$259,750
    2013$18,186 -0.2%$259,750
    2012$18,217 +20.5%$259,750 +7.5%
    2011$15,116 -0.2%$241,550
    2010$15,142 +4%$241,550 0%
    2009$14,554 -5.1%$241,553 -9%
    2008$15,339 +0.7%$265,441
    2007$15,234 -47.3%$265,441
    2006$28,904 -1.4%$265,441 -2.4%
    2005$29,313 -0.1%$272,020
    2004$29,343 -0.3%$272,020
    2003$29,430 +20.4%$272,020 +19.5%
    2002$24,436 -0.4%$227,592
    2001$24,534 -0.1%$227,592
    2000$24,552 +21.2%$227,592 +23.2%
    1999$20,265 $184,695
    Find assessor info on the county website

    Neighborhood: 44060

    Nearby schools

    GreatSchools rating
    Schools provided by the listing agent
    • District: Kirtland LSD - 4302

    Source: MLS Now. This data may not be complete. We recommend contacting the local school district to confirm school assignments for this home.

    Get a cash offer in 3 minutes
    Find out how much your home could sell for in as little as 3 minutes with a no-obligation cash offer.
    Estimated market value
    $1,050,100
    Get a cash offer in 3 minutes
    Find out how much your home could sell for in as little as 3 minutes with a no-obligation cash offer.
    Estimated market value
    $1,050,100