Skip main navigation
Off market
  • $534,400

    8795 Upper 9th Pl N, Lake Elmo, MN 55042

    3beds
    2,200sqft
    SingleFamily
    Built in 2019
    -- sqft lot
    $534,400 Zestimate®
    $243/sqft
    $3,355 Estimated rent

    Home value

    $534,400

    $508,000 - $561,000

    $3,355/mo

    Zestimate® history
    Loading
    Loading...

    Owner options

    List your home for rent

    $3,355/mo

    Rent Zestimate®

    Find your next renter with Zillow Rental Manager. Plus, with online applications, you can quickly screen prospective tenants – for free.

    Learn more

    $3,355/mo

    Rent Zestimate®

    Refinance and save

    $3,461/mo

    Est. payment

    Refinancing to a lower rate could help reduce your monthly payments and save thousands over the life of the loan.

    See today's rates

    $3,461/mo

    Est. payment

    Explore your selling options

    Work with a Zillow partner agent

    Leverage their expertise and Zillow's premium Showcase listings to get your home seen by more buyers.

    Get started

    List with your own agent

    Get your home in front of millions of buyers by listing it on Zillow.

    Learn how to do it

    Sell it yourself

    Take full control of how buyers see your home on Zillow by listing For Sale by Owner (FSBO).

    List your home

    What's special

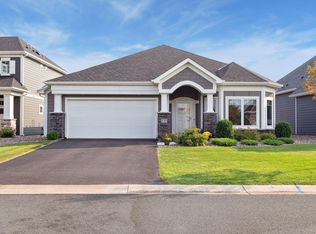
    This three bedroom, two-and-a-half bathroom home from our Hans Hagen Villa Collection consists of 2,200 square feet of two-story living. Enjoy the low maintenance lifestyle association maintained living provides. This home brings plenty of curb appeal with its Craftsman style exterior which also features lovely stone accents. The built in irrigation system ensures your lawn will be looking gorgeous year after year! Inside, the expansive foyer and double door entry to the third bedroom offers a warm and inviting view upon entry. You'll love spending time in the open concept kitchen which features stainless steel appliances, including a gas range. Also, this kitchen features gorgeous modern white cabinetry, a walk-in pantry, large center island, upgraded granite countertops, and gorgeous backsplash. Off the dining area sits a beautiful sun-filled morning room, perfect for your morning coffee. A beautiful tiled fireplace sits adjacent in the family room to cozy up to. Upstairs, enjoy additional family gathering space with the upper level loft! Off the loft, sits the owner's suite, which showcases a lovely decorative tray vault ceiling, his and her walk-in closets, and a lovely sitting area, perfect for reading and reflecting. The private spa-like bathroom features a fully tiled walk-in shower and double vanity. To see this gorgeous Wingate floorplan in person, schedule your private viewing today! MLS# 5148628

    This property is off market, which means it's not currently listed for sale or rent on Zillow. This may be different from what's available on other websites or public sources.

    Facts & features

    Interior

    Bedrooms & bathrooms
    • Bedrooms: 3
    • Bathrooms: 3
    • Full bathrooms: 2
    • 1/2 bathrooms: 1
    Interior area
    • Total interior livable area: 2,200 sqft

    Property

    Parking
    • Total spaces: 2
    Details
    • Parcel number: 3302921110087

    Construction

    Type & style
    • Home type: SingleFamily
    Materials
    • Frame
    Condition
    • Year built: 2019

    Community & HOA

    HOA
    • Has HOA: Yes
    • HOA fee: $153 monthly
    Location
    • Region: Lake Elmo

    Financial & listing details

    • Price per square foot: $243/sqft
    • Tax assessed value: $522,900
    • Annual tax amount: $5,418

    Price history

    DateEventPrice
    8/29/2019Sold$390,000-2.5%$177/sqft
    Source: NorthstarMLS as distributed by MLS GRID #5148628 Report a problem
    2/20/2019Listed for sale$399,990$182/sqft
    Source: M/I Homes Report a problem

    Public tax history

    YearProperty taxesTax assessment
    2025$5,418 +3.8%$522,900 -2.7%
    2024$5,220 -1.4%$537,400 +0.4%
    2023$5,292 +6.7%$535,500 +20.5%
    2022$4,958 +17.9%$444,400
    2021$4,204 +50.8%$444,400 +68.2%
    2020$2,788 $264,200
    2019$2,788 $264,200 +111.4%
    2018$2,788 +290.5%$125,000 +750.3%
    2017$714 $14,700
    Find assessor info on the county website

    Neighborhood: 55042

    Nearby schools

    GreatSchools rating
    Schools provided by the listing agent
    • District: N St Paul-Maplewood Oakdale Sd

    Source: The MLS. This data may not be complete. We recommend contacting the local school district to confirm school assignments for this home.

    Get a cash offer in 3 minutes
    Find out how much your home could sell for in as little as 3 minutes with a no-obligation cash offer.
    Estimated market value
    $534,400
    Get a cash offer in 3 minutes
    Find out how much your home could sell for in as little as 3 minutes with a no-obligation cash offer.
    Estimated market value
    $534,400