Skip main navigation
Off market
  • $897,000

    8795 W Wesley Pl, Lakewood, CO 80227

    5beds
    3,575sqft
    SingleFamily
    Built in 1993
    0.32 Acres Lot
    $897,000 Zestimate®
    $251/sqft
    $4,354 Estimated rent

    Home value

    $897,000

    $852,000 - $942,000

    $4,354/mo

    Zestimate® history
    Loading
    Loading...

    Owner options

    List your home for rent

    $4,354/mo

    Rent Zestimate®

    Find your next renter with Zillow Rental Manager. Plus, with online applications, you can quickly screen prospective tenants – for free.

    Learn more

    $4,354/mo

    Rent Zestimate®

    Refinance and save

    $5,276/mo

    Est. payment

    Refinancing to a lower rate could help reduce your monthly payments and save thousands over the life of the loan.

    See today's rates

    $5,276/mo

    Est. payment

    Explore your selling options

    Work with a Zillow partner agent

    Leverage their expertise and Zillow's premium Showcase listings to get your home seen by more buyers.

    Get started

    List with your own agent

    Get your home in front of millions of buyers by listing it on Zillow.

    Learn how to do it

    Sell it yourself

    Take full control of how buyers see your home on Zillow by listing For Sale by Owner (FSBO).

    List your home

    What's special

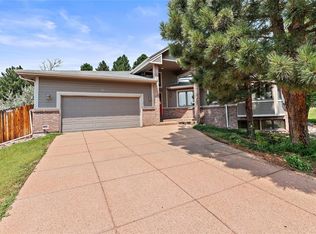

    No showings after 2:00pm on Saturday, Oct 31st. Spectacular custom home in Lakewoods Valley View neighborhood! *Immaculate throughout! *Welcoming and bright foyer brings you to the open, contemporary Great room with vaulted ceilings and skylights! *The awe-inspiring Great Room and Retreat connects by a gas fireplace with surrounding windows. *Beautiful for viewing Colorados foothills! *Solid kitchen with a plethora of cabinets and a nicely located island. *Charming powder room affixed with a classy bidet. *Impressive master bedroom walk in through French doors to a spacious sleeping area and wonderful closet space. *Lovely 5-piece master bathroom boasts double sinks, large shower, separate oversized tub, and lots of natural light. *Beautiful southwest-facing deck and backyard patio. *Adjacent is a sloped section perfect for gardening, landscaping or the ability to create your own environmental masterpiece. *Garden level basement; large family room with south-facing windows with abundance of natural light. *The perfect place to entertain with full wet bar. *Two large bedrooms with full bath situated between is perfect for overnight visitors. *Handy? Crafty? Separate workshop room just for you! *Clean 3 car-garage along with rare circular driveway. *Highly desired Valley View neighborhood, this house is secluded from the hustle of city, but has an easy commute anywhere. *Blocks away from excellent Jeffco schools *Ten minutes to Belmar shopping and light rail *There are so many possibilities! *With the incredible character and custom features, this home will go fast, so come see it and make it yours!

    This property is not currently displayed as for sale or rent on Zillow. This may be different from what's on other websites or public sources.
    Facts & features

    Interior

    Bedrooms & bathrooms
    • Bedrooms: 5
    • Bathrooms: 4
    • Full bathrooms: 3
    • 1/2 bathrooms: 1
    Heating
    • Forced air, Gas
    Cooling
    • Central
    Appliances
    • Included: Dishwasher, Dryer, Microwave, Range / Oven, Refrigerator, Washer
    • Laundry: In Unit
    Features
    • Ceiling Fan(s), Wet Bar, Kitchen Island, Pantry, Walk-In Closet(s), Vaulted Ceiling(s), Built-in Features, Entrance Foyer, Open Floorplan, Master Suite, Five Piece Bath, Smoke Free, Solid Surface Counters
    • Flooring: Tile, Carpet, Hardwood
    • Windows: Double Pane Windows, Window Coverings, Skylight(s), Window Treatments
    • Basement: Finished
    • Has fireplace: Yes
    • Fireplace features: Living Room, Great Room, Gas Log
    • Common walls with other units/homes: No Common Walls
    Interior area
    • Total interior livable area: 3,575 sqft
    • Finished area below ground: 989.00

    Property

    Parking
    • Total spaces: 3
    • Parking features: Garage - Attached
    Features
    • Patio & porch: Deck, Patio
    • Exterior features: Wood, Brick
    • Fencing: Partial
    • Has view: Yes
    • View description: Mountain
    Lot
    • Size: 0.32 Acres
    • Features: Cul-de-Sac, Rolling Slope, Landscaped, Many Trees, Sprinklers In Front, Sprinklers In Rear, Irrigated, Foothills
    Details
    • Parcel number: 4927403020
    • Zoning description: SFR

    Construction

    Type & style
    • Home type: SingleFamily
    • Architectural style: Contemporary
    Materials
    • Frame
    • Roof: Composition
    Condition
    • Year built: 1993

    Utilities & green energy

    • Sewer: Public Sewer
    • Water: Public

    Community & HOA

    Community
    • Security: Smoke Detector(s)
    HOA
    • Has HOA: Yes
    • HOA fee: $2 monthly
    Location
    • Region: Lakewood

    Financial & listing details

    • Price per square foot: $251/sqft
    • Tax assessed value: $903,744
    • Annual tax amount: $5,042
    • Road surface type: Paved

    Price history

    DateEventPrice
    11/23/2020Sold$733,000+8.6%$205/sqft
    Source: Public Record Report a problem
    11/1/2020Pending sale$675,000$189/sqft
    Source: Re/max Professionals #4579062 Report a problem
    10/28/2020Listed for sale$675,000+37.8%$189/sqft
    Source: Re/max Professionals #4579062 Report a problem
    7/27/2000Sold$489,900$137/sqft
    Source: Public Record Report a problem

    Public tax history

    YearProperty taxesTax assessment
    2025$5,042 +0.7%$56,484 +6%
    2024$5,007 +31.5%$53,303
    2023$3,807 -1.2%$53,303 +34.9%
    2022$3,852 +23.7%$39,511 -2.8%
    2021$3,115 $40,647 +1.3%
    2020$3,115 +1.5%$40,113
    2019$3,070 +11.7%$40,113 +12.4%
    2018$2,748 $35,694
    2017$2,748 +6.1%$35,694 -1.4%
    2016$2,589 +100%$36,192
    2015$1,295 -31.3%$36,192 +34.5%
    2014$1,885 -16.3%$26,913
    2013$2,252 -24.4%$26,913 -12.7%
    2012$2,979 -0.1%$30,829
    2011$2,982 +0.1%$30,829 -0.7%
    2010$2,980 -9%$31,050
    2009$3,275 +0.2%$31,050 -8.9%
    2008$3,269 +14.8%$34,070
    2007$2,847 +2.3%$34,070 +15.9%
    2006$2,783 +9.9%$29,390 +12.5%
    2005$2,533 +8.6%$26,120
    2004$2,333 +2.5%$26,120
    2003$2,276 +1.5%$26,120 +3.9%
    2002$2,243 -11.2%$25,140 +1.2%
    2001$2,527 -0.8%$24,840
    2000$2,547 $24,840
    Find assessor info on the county website

    Neighborhood: Southern Gables

    Nearby schools

    GreatSchools rating
    Schools provided by the listing agent
    • Elementary: Green Gables
    • Middle: Carmody
    • High: Bear Creek
    • District: Jefferson County R-1

    Source: The MLS. This data may not be complete. We recommend contacting the local school district to confirm school assignments for this home.

    Get a cash offer in 3 minutes
    Find out how much your home could sell for in as little as 3 minutes with a no-obligation cash offer.
    Estimated market value
    $897,000
    Get a cash offer in 3 minutes
    Find out how much your home could sell for in as little as 3 minutes with a no-obligation cash offer.
    Estimated market value
    $897,000