Skip main navigation
Sold
  • $835,000

    8795 Wood Duck Ct, Zionsville, IN 46077

    4beds
    6,483sqft
    Residential, Single Family Residence
    Built in 2011
    0.39 Acres Lot
    $943,600 Zestimate®
    $129/sqft
    $5,938 Estimated rent

    Home value

    $943,600

    $896,000 - $1.00M

    $5,938/mo

    Zestimate® history
    Loading
    Loading...

    Owner options

    List your home for rent

    $5,938/mo

    Rent Zestimate®

    Find your next renter with Zillow Rental Manager. Plus, with online applications, you can quickly screen prospective tenants – for free.

    Learn more

    $5,938/mo

    Rent Zestimate®

    Refinance and save

    $5,859/mo

    Est. payment

    Refinancing to a lower rate could help reduce your monthly payments and save thousands over the life of the loan.

    See today's rates

    $5,859/mo

    Est. payment

    Explore your selling options

    Work with a Zillow partner agent

    Leverage their expertise and Zillow's premium Showcase listings to get your home seen by more buyers.

    Get started

    List with your own agent

    Get your home in front of millions of buyers by listing it on Zillow.

    Learn how to do it

    Sell it yourself

    Take full control of how buyers see your home on Zillow by listing For Sale by Owner (FSBO).

    List your home

    What's special

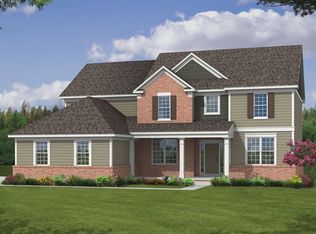
    Welcome home to a stunning, well appointed residence in popular Cobblestone Lakes. Meticulously maintained w/ custom details and finishes thru out this 4 bdrm-4.5 bath home. The Open floorplan includes hardwood floors on main level, Large Great room w fireplace & wall of windows w/ views of the back yard. Kitchen has so many fine details including granite countertops, breakfast bar & center island plus stainless appliances. Adjacent to the Kitchen is a beautiful Sunroom, full of light. Main floor also includes a large Dining room with Butlers pantry, 2 story Living room & private den/office that could be used as a guest room. Upstairs includes a luxurious Primary suite with a huge walk in closet, well appointed Master bath w/ double sinks w granite tops, shower & separate tub. In addition to 3 spacious bedrooms upstairs is bonus room/upper family room area between the 3 bdrms. Perfect for a playroom or "teen suite". Huge finished basement has wet bar rough in and full bath.The basement offers several different areas for a rec room, exercise room or theatre room plus tons of storage too!. Plenty of room to entertain! Amazing outdoor spaces from the Front porch to the backyard that have gorgeous landscaping and several spacious seating areas for relaxing or entertaining which include a large back deck, spacious custom paver seating area + a fire pit seating area. The oversized 3 car finished side load garage has tons of storage area too. Fabulous location on a Cul-de-sac lot that backs up to common area. Close to schools, Rail Trail & downtown Zionsville, wonderful location!!

    Zillow last checked:

    Listing updated:

    Listed by:

    Nancy Mutchmore 317-459-8816,

    F.C. Tucker Company,

    Louise Bergmann 317-332-2046,

    F.C. Tucker Company

    Bought with:

    Colleen Abels

    eXp Realty, LLC

    Source: MIBOR as distributed by MLS GRID,MLS#: 21983670MLS Logo

    Facts & features

    Interior

    Bedrooms & bathrooms
    • Bedrooms: 4
    • Bathrooms: 5
    • Full bathrooms: 4
    • 1/2 bathrooms: 1
    • Main level bathrooms: 1
    Family room
    • Features: Carpet
    • Level: Basement
    • Area: 630 Square Feet
    • Dimensions: 35x18
    Laundry
    • Features: Tile-Ceramic
    • Level: Main
    • Area: 72 Square Feet
    • Dimensions: 9x8
    Heating
    • Forced Air
    Cooling
    • Has cooling: Yes
    Appliances
    • Included: Gas Cooktop, Dishwasher, Disposal, Gas Water Heater, MicroHood, Oven, Double Oven, Convection Oven, Refrigerator, Water Softener Owned
    • Laundry: Main Level
    Features
    • Breakfast Bar, High Ceilings, Tray Ceiling(s), Kitchen Island, Entrance Foyer, Ceiling Fan(s), Hardwood Floors, High Speed Internet, Wired for Data, Pantry, Walk-In Closet(s)
    • Flooring: Hardwood
    • Windows: Screens, Wood Work Painted
    • Basement: Ceiling - 9+ feet,Egress Window(s),Finished,Storage Space
    • Number of fireplaces: 1
    • Fireplace features: Family Room, Gas Log, Gas Starter
    Interior area
    • Total structure area: 6,483
    • Total interior livable area: 6,483 sqft
    • Finished area below ground: 2,273

    Property

    Parking
    • Total spaces: 3
    • Parking features: Attached, Concrete, Garage Door Opener, Side Load Garage, Storage
    • Attached garage spaces: 3
    • Details: Garage Parking Other(Finished Garage, Keyless Entry)
    Features
    • Levels: Two
    • Stories: 2
    • Patio & porch: Covered, Patio
    • Exterior features: Fire Pit, Sprinkler System
    Lot
    • Size: 0.39 Acres
    • Features: Cul-De-Sac, Sidewalks, Street Lights, Mature Trees
    Details
    • Parcel number: 060828000022025006
    • Horse amenities: None

    Construction

    Type & style
    • Home type: SingleFamily
    • Architectural style: Craftsman
    • Property subtype: Residential, Single Family Residence
    Materials
    • Brick, Cement Siding
    • Foundation: Concrete Perimeter
    Condition
    • New construction: No
    • Year built: 2011

    Utilities & green energy

    • Water: Municipal/City

    Community & HOA

    Community
    • Subdivision: Cobblestone Lake
    HOA
    • Has HOA: Yes
    • Amenities included: Playground, Pool
    • Services included: Entrance Common, Maintenance, ParkPlayground, Management
    • HOA fee: $750 annually
    Location
    • Region: Zionsville

    Financial & listing details

    • Price per square foot: $129/sqft
    • Tax assessed value: $855,100
    • Annual tax amount: $8,350
    • Date on market: 6/13/2024
    • Cumulative days on market: 4 days

    Price history

    DateEventPrice
    7/2/2024Sold$835,000$129/sqft
    Source: MIBOR as distributed by MLS GRID #21983670 Report a problem
    6/17/2024Pending sale$835,000$129/sqft
    Source: MIBOR as distributed by MLS GRID #21983670 Report a problem
    6/13/2024Listed for sale$835,000$129/sqft
    Source: MIBOR as distributed by MLS GRID #21983670 Report a problem

    Public tax history

    YearProperty taxesTax assessment
    2025$9,068 +8.6%$855,100 +12.1%
    2024$8,351 +10.1%$762,600 +5.2%
    2023$7,586 +8.9%$724,700 +10.2%
    2022$6,967 +3.5%$657,700 +15.2%
    2021$6,733 +6.5%$570,700 +0.1%
    2020$6,321 +2.7%$570,300 +2.8%
    2019$6,157 +0.6%$554,800 +2.2%
    2018$6,119 +3.8%$543,100 +0.2%
    2017$5,894 +4.4%$542,200 +4%
    2016$5,646 -3.7%$521,500 +0.8%
    2014$5,864 +7.6%$517,500 +3.5%
    2013$5,452 -2.7%$500,100 +1.8%
    2012$5,603 $491,400
    Find assessor info on the county website

    Neighborhood: 46077

    Nearby schools

    GreatSchools rating
    Get a cash offer in 3 minutes
    Find out how much your home could sell for in as little as 3 minutes with a no-obligation cash offer.
    Estimated market value
    $943,600
    Get a cash offer in 3 minutes
    Find out how much your home could sell for in as little as 3 minutes with a no-obligation cash offer.
    Estimated market value
    $943,600