One or more photo(s) is virtually staged **SUMMER SPECIAL ** ONE YEAR HOME WARRANTY OFFERED TO THE BUYER. Discover your new move in ready Home in this Charming Community of Seminole Palms, located in the heart of Largo & Seminole and between St. Pete and Clearwater. THIS IS NOT FLOOD ZONE (X, EVACUATION D), NO AGE RESTRICTIONS, PET FRIENDLY (2 PETS) & LEASING ALLOWED, PLENTY OF PARKING AND ADDITIONAL GUEST PARKING. These lovely townhomes have NO ASSESSMENT, NEW ROOF (2021) LOW MAINTENANCE HOA FEE $440 PER MONTH AND COVERS (paying quarterly) ***CABLE TV, INTERNET, (High speed Internet & Digital Cable) WATER, TRASH, SEWER, HEATED POOL, LAWN CARE, PEST CONTROL and all EXTERIOR & GROUND MAINTENANCE. It features 2 BEDS/2.5 BATHS OVER 1205 SQFT / HURRICANES SHUTTERS. LOW ELECTRIC BILL AND THE HOME INSURANCE UNDER $785/ YEAR. It offers a comfortable floor plan, formal living room, large Kitchen with Pantry, Breakfast Bar & a big dining room with extra storage. NEW PAINT THROUGH-OUT THE ENTIRE HOUSE, NEW LUXURY VINYL PLANK FLOORING INSTALLED, both Primary & Second bedroom have WALK IN CLOSETS and ENSUITE BATHROOMS. It has 10" high vaulted ceilings, NEW WASHER & DRYER. What makes more attractive for this home is the front porch that not all the townhomes have in this community and the patio on the back with pavers surrounded BY A FULL PRIVACY WITH NO NEIGHBORS IN REAR. YOU CAN ADD THE GAZEBO, THE BARBECUE GRILL and enjoy the lovely Florida weather. Just down the street you will find The EAGLE PARK with PLAYGROUND which INCLUDES THE WALKING NATURE TRAILS through - out the park, Dog Park, Picnic Shelters and the Fishing Ponds, the famous LARGO CENTRAL & WALSINGHAM PARK, Public Library, Performing Arts and the LARGO MALL with all the Stores, Shopping & Dining, Publix and Starbucks close by. Centrally located between the most desirable New Seminole City with a movie theater and 15 minutes from Indian Rock Beach, 20 min from Tampa airport and 10 min from Clearwater Airport this makes this gorgeous community really high demand to live in. With the best rated schools, the prime location, this place is a must see! BRING ALL THE OFFERS!
Sold for $255,000
$255,000
8796 Christie Dr, Largo, FL 33771
2beds
1,205sqft
Townhouse
Built in 2004
-- sqft lot
$250,500 Zestimate®
$212/sqft
$1,989 Estimated rent
Home value
$250,500
$228,000 - $276,000
$1,989/mo
Zestimate® history
Owner options
List your home for rent
$1,989/mo
Rent Zestimate®
Find your next renter with Zillow Rental Manager. Plus, with online applications, you can quickly screen prospective tenants – for free.
$1,989/mo
Rent Zestimate®
Refinance and save
$2,195/mo
Est. payment
Refinancing to a lower rate could help reduce your monthly payments and save thousands over the life of the loan.
$2,195/mo
Est. payment
Explore your selling options
Work with a Zillow partner agent
Leverage their expertise and Zillow's premium Showcase listings to get your home seen by more buyers.
Get startedList with your own agent
Get your home in front of millions of buyers by listing it on Zillow.
Learn how to do itSell it yourself
Take full control of how buyers see your home on Zillow by listing For Sale by Owner (FSBO).
List your homeWhat's special
Breakfast barFront porchNew washer and dryerBig dining roomPatio on the backLarge kitchen with pantryEnsuite bathrooms
Zillow last checked:
Listing updated:
Listed by:
Greta Murati 727-678-6674,
COLDWELL BANKER REALTY 727-381-2345
Bought with:
Sandra Bohem, 3027724
TMWRK BROKERAGE LLC
Source: Stellar MLS,MLS#: TB8371182 Originating MLS: Suncoast Tampa
Originating MLS: Suncoast Tampa
Facts & features
Interior
Bedrooms & bathrooms
- Bedrooms: 2
- Bathrooms: 3
- Full bathrooms: 2
- 1/2 bathrooms: 1
Rooms
- Room types: Family Room, Great Room, Utility Room, Storage Rooms
Primary bedroom
- Features: Walk-In Closet(s)
- Level: Second
- Area: 240 Square Feet
- Dimensions: 15x16
Bedroom 2
- Features: Walk-In Closet(s)
- Level: Second
- Area: 210 Square Feet
- Dimensions: 14x15
Primary bathroom
- Features: Garden Bath
- Level: Second
- Area: 66 Square Feet
- Dimensions: 6x11
Bathroom 2
- Features: Tub With Shower
- Level: Second
- Area: 90 Square Feet
- Dimensions: 10x9
Dining room
- Level: First
- Area: 120 Square Feet
- Dimensions: 10x12
Kitchen
- Features: Breakfast Bar, Pantry
- Level: First
- Area: 176 Square Feet
- Dimensions: 16x11
Laundry
- Level: Second
- Area: 14 Square Feet
- Dimensions: 2x7
Living room
- Level: First
- Area: 276 Square Feet
- Dimensions: 23x12
Heating
- Central
Cooling
- Central Air
Appliances
- Included: Dishwasher, Disposal, Dryer, Electric Water Heater, Exhaust Fan, Microwave, Range, Refrigerator, Washer
- Laundry: Inside, Laundry Room
Features
- Built-in Features, Cathedral Ceiling(s), Ceiling Fan(s), Eating Space In Kitchen, High Ceilings, L Dining, Living Room/Dining Room Combo, Open Floorplan, PrimaryBedroom Upstairs, Solid Surface Counters, Solid Wood Cabinets, Thermostat, Vaulted Ceiling(s), Walk-In Closet(s)
- Flooring: Carpet, Luxury Vinyl, Porcelain Tile
- Doors: Sliding Doors
- Windows: Blinds, Insulated Windows, Shutters, Storm Window(s), Hurricane Shutters, Hurricane Shutters/Windows
- Has fireplace: No
Interior area
- Total structure area: 1,205
- Total interior livable area: 1,205 sqft
Property
Parking
- Parking features: Guest, Open
- Has uncovered spaces: Yes
Features
- Levels: One
- Stories: 1
- Patio & porch: Covered, Deck, Front Porch, Other, Patio
- Exterior features: Balcony, Dog Run, Irrigation System, Lighting, Rain Gutters, Sidewalk
- Has view: Yes
- View description: Garden
Lot
- Features: City Lot, Oversized Lot, Sidewalk
- Residential vegetation: Mature Landscaping
Details
- Parcel number: 013015800270060040
- Special conditions: None
Construction
Type & style
- Home type: Townhouse
- Property subtype: Townhouse
Materials
- Block, Concrete, Stucco
- Foundation: Block, Slab
- Roof: Shingle
Condition
- New construction: No
- Year built: 2004
Utilities & green energy
- Sewer: Public Sewer
- Water: Public
- Utilities for property: BB/HS Internet Available, Cable Available, Electricity Connected, Sewer Connected, Street Lights, Water Connected
Community & HOA
Community
- Features: Association Recreation - Owned, Community Mailbox, Deed Restrictions, Pool, Sidewalks
- Security: Smoke Detector(s)
- Pet fee: $0 monthly
- Subdivision: SEMINOLE PALMS AT LARGO
HOA
- Has HOA: Yes
- Amenities included: Cable TV, Maintenance, Pool
- Services included: Cable TV, Common Area Taxes, Community Pool, Reserve Fund, Insurance, Internet, Maintenance Structure, Maintenance Grounds, Maintenance Repairs, Manager, Pool Maintenance, Private Road, Sewer, Water
- HOA fee: $440 monthly
- HOA name: Megan Sheehan
- HOA phone: 727-573-9300
Location
- Region: Largo
Financial & listing details
- Price per square foot: $212/sqft
- Tax assessed value: $223,714
- Annual tax amount: $3,533
- Date on market: 4/7/2025
- Cumulative days on market: 137 days
- Listing terms: Cash,Conventional,FHA,VA Loan
- Ownership: Fee Simple
- Total actual rent: 0
- Electric utility on property: Yes
- Road surface type: Concrete
Price history
| Date | Event | Price |
|---|---|---|
| 8/4/2025 | Sold | $255,000+2.4%$212/sqft |
Source:  Stellar MLS #TB8371182 Report a problem Stellar MLS #TB8371182 Report a problem | ||
| 6/24/2025 | Pending sale | $249,000$207/sqft |
Source: Stellar MLS #TB8371182 Report a problem | ||
| 6/3/2025 | Price change | $249,000-2%$207/sqft |
Source: Stellar MLS #TB8371182 Report a problem | ||
| 5/2/2025 | Price change | $254,000-1.9%$211/sqft |
Source: Stellar MLS #TB8371182 Report a problem | ||
| 4/7/2025 | Listed for sale | $259,000-2.3%$215/sqft |
Source: Stellar MLS #TB8371182 Report a problem | ||
| 3/15/2025 | Listing removed | $265,000$220/sqft |
Source: Stellar MLS #TB8336420 Report a problem | ||
| 2/13/2025 | Price change | $265,000-1.5%$220/sqft |
Source: Stellar MLS #TB8336420 Report a problem | ||
| 1/8/2025 | Listed for sale | $269,000+106.1%$223/sqft |
Source: Stellar MLS #TB8336420 Report a problem | ||
| 8/8/2016 | Listing removed | $130,500$108/sqft |
Source: COLDWELL BANKER RESIDENTIAL #U7774708 Report a problem | ||
| 8/8/2016 | Listed for sale | $130,500+3.6%$108/sqft |
Source: COLDWELL BANKER RESIDENTIAL #U7774708 Report a problem | ||
| 7/21/2016 | Sold | $126,000-3.4%$105/sqft |
Source: Public Record Report a problem | ||
| 5/31/2016 | Pending sale | $130,500$108/sqft |
Source: Coldwell Banker Residential Real Estate - Belleair #U7774708 Report a problem | ||
| 5/26/2016 | Price change | $130,500-3.3%$108/sqft |
Source: Coldwell Banker Residential Real Estate - Belleair #U7774708 Report a problem | ||
| 4/6/2016 | Listed for sale | $134,900+1.4%$112/sqft |
Source: Owner Report a problem | ||
| 4/29/2008 | Sold | $133,000+13.2%$110/sqft |
Source: Stellar MLS #U7330939 Report a problem | ||
| 5/6/2004 | Sold | $117,500$98/sqft |
Source: Public Record Report a problem | ||
Public tax history
| Year | Property taxes | Tax assessment |
|---|---|---|
| 2024 | $3,533 +7.2% | $174,810 +10% |
| 2023 | $3,297 +14.3% | $158,918 +10% |
| 2022 | $2,885 +10.1% | $144,471 +10% |
| 2021 | $2,620 +3.3% | $131,337 +4.9% |
| 2020 | $2,536 -2.2% | $125,200 -1.3% |
| 2019 | $2,592 | $126,899 +21.6% |
| 2018 | $2,592 +100.5% | $104,321 +2.1% |
| 2017 | $1,293 +136.8% | $102,175 +92.5% |
| 2016 | $546 -1.8% | $53,080 +0.7% |
| 2015 | $556 +1% | $52,711 +0.8% |
| 2014 | $550 -0.1% | $52,293 +1.5% |
| 2013 | $551 -16% | $51,520 -20.6% |
| 2012 | $656 | $64,855 -5.6% |
| 2011 | -- | $68,712 -3.4% |
| 2010 | -- | $71,094 -30.3% |
| 2009 | -- | $102,007 -13% |
| 2008 | $1,511 | $117,224 +3% |
| 2007 | -- | $113,810 +5.6% |
| 2005 | -- | $107,800 +261.7% |
| 2004 | $655 | $29,800 |
Find assessor info on the county website
Neighborhood: 33771
Nearby homes
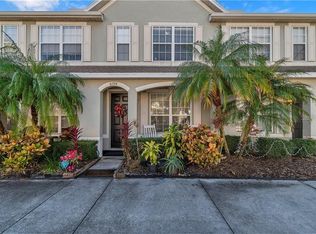
- $227,6002 bd2 ba1.2k sqft8794 Christie Dr, Largo, FL 33771Off Market
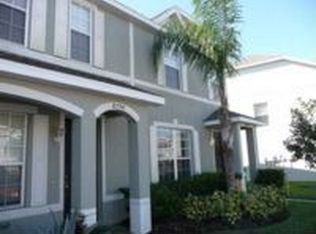
- $306,5003 bd2 ba1.6k sqft8798 Christie Dr, Largo, FL 33771Off Market
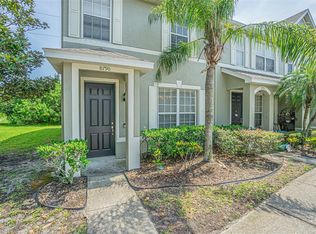
- $315,0003 bd3 ba1.6k sqft8790 Christie Dr, Largo, FL 33771Sold
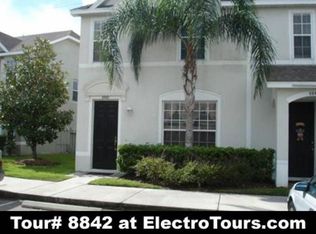
- $296,0003 bd2 ba1.6k sqft8842 Christie Dr, Largo, FL 33771Off Market
- $275,0002 bd3 ba1.2k sqft8844 Christie Dr, Largo, FL 33771Sold
- $240,0003 bd3 ba1.6k sqft8788 Christie Dr, Largo, FL 33771Sold
- $224,1002 bd3 ba1.2k sqft8846 Christie Dr, Largo, FL 33771Off Market
- $220,3002 bd3 ba1.2k sqft8786 Christie Dr, Largo, FL 33771Off Market
Nearby schools
GreatSchools rating
- 6/10Southern Oak Elementary SchoolGrades: PK-5Distance: 1.3 mi
- 4/10Largo Middle SchoolGrades: 6-8Distance: 1.6 mi
- 6/10Largo High SchoolGrades: PK,9-12Distance: 2.1 mi
Schools provided by the listing agent
- Elementary: Southern Oak Elementary-PN
- Middle: Largo Middle-PN
- High: Largo High-PN
Source: Stellar MLS. This data may not be complete. We recommend contacting the local school district to confirm school assignments for this home.
Get a cash offer in 3 minutes
Find out how much your home could sell for in as little as 3 minutes with a no-obligation cash offer.
Estimated market value
$250,500
Get a cash offer in 3 minutes
Find out how much your home could sell for in as little as 3 minutes with a no-obligation cash offer.
Estimated market value
$250,500
- Florida
- Pinellas County
- Largo
- 33771
- 8796 Christie Dr
Nearby cities
Nearby neighborhoods
Nearby zip codes
Other Largo Topics
