MOVE-IN READY NOW! Welcome home to the Pearl, the 2-story low maintenance townhome you've been looking for. With a 2-car garage and over 2,000 square feet of living space, there's plenty of room for you and your family. A dining room at the front of the home takes you straight on through a pantry and into your kitchen with large island overlooking breakfast nook and spacious family room. The primary bedroom is truly secluded down a hallway at the rear of the home with spacious primary bath, separate water closet, and walk-in closet. A half bath and laundry room finish out the main level for added convenience. Head on up to the second floor where you'll find a loft, two additional bedrooms with walk-in closets, full bath, and unfinished/conditioned storage space. This is the perfect spot for some extra space or for your guests and visiting family.
Sold for $465,005
$465,005
8796 Hope Farm Ln, Mechanicsville, VA 23111
3beds
2,046sqft
Townhouse, Single Family Residence
Built in 2024
-- sqft lot
$421,000 Zestimate®
$227/sqft
$2,639 Estimated rent
Home value
$421,000
$400,000 - $442,000
$2,639/mo
Zestimate® history
Owner options
List your home for rent
$2,639/mo
Rent Zestimate®
Find your next renter with Zillow Rental Manager. Plus, with online applications, you can quickly screen prospective tenants – for free.
$2,639/mo
Rent Zestimate®
Refinance and save
$3,063/mo
Est. payment
Refinancing to a lower rate could help reduce your monthly payments and save thousands over the life of the loan.
$3,063/mo
Est. payment
Explore your selling options
Work with a Zillow partner agent
Leverage their expertise and Zillow's premium Showcase listings to get your home seen by more buyers.
Get startedList with your own agent
Get your home in front of millions of buyers by listing it on Zillow.
Learn how to do itSell it yourself
Take full control of how buyers see your home on Zillow by listing For Sale by Owner (FSBO).
List your homeWhat's special
Half bathPrimary bedroomKitchen with large islandSpacious family roomLaundry roomBreakfast nookDining room
Zillow last checked:
Listing updated:
Listed by:
Scott Walker 804-922-3361,
Eagle Realty of Virginia
Bought with:
Allen Bradley, 0225076413
Fathom Realty Virginia
Source: CVRMLS,MLS#: 2415481 Originating MLS: Central Virginia Regional MLS
Originating MLS: Central Virginia Regional MLSFacts & features
Interior
Bedrooms & bathrooms
- Bedrooms: 3
- Bathrooms: 3
- Full bathrooms: 2
- 1/2 bathrooms: 1
Primary bedroom
- Description: Primary Bath, Walk-In Closet
- Level: First
- Dimensions: 13.0 x 15.0
Bedroom 2
- Description: Spacious Walk-In Closet
- Level: Second
- Dimensions: 12.11 x 11.7
Bedroom 3
- Description: Spacious Walk-In Closet
- Level: Second
- Dimensions: 12.0 x 13.0
Additional room
- Description: Breakfast Nook
- Level: First
- Dimensions: 10.10 x 11.2
Additional room
- Description: Loft
- Level: Second
- Dimensions: 8.2 x 10.7
Dining room
- Description: Picture Frame Molding
- Level: First
- Dimensions: 12.0 x 13.0
Family room
- Description: Laminate Flooring, Open to Kitchen
- Level: First
- Dimensions: 14.8 x 15.2
Other
- Description: Shower
- Level: First
Other
- Description: Tub & Shower
- Level: Second
Half bath
- Level: First
Kitchen
- Description: Island, Spacious Pantry
- Level: First
- Dimensions: 18.7 x 9.9
Heating
- Forced Air, Natural Gas, Zoned
Cooling
- Central Air
Appliances
- Included: Dishwasher, Gas Cooking, Disposal, Gas Water Heater, Microwave, Oven, Stove, Tankless Water Heater, ENERGY STAR Qualified Appliances
- Laundry: Washer Hookup, Dryer Hookup
Features
- Breakfast Area, Separate/Formal Dining Room, Double Vanity, Granite Counters, High Ceilings, Kitchen Island, Loft, Main Level Primary, Pantry, Recessed Lighting, Walk-In Closet(s), Built In Shower Chair
- Flooring: Ceramic Tile, Partially Carpeted, Vinyl, Wood
- Doors: Insulated Doors, Sliding Doors
- Windows: Screens, Thermal Windows
- Has basement: No
- Attic: Access Only
Interior area
- Total interior livable area: 2,046 sqft
- Finished area above ground: 2,046
Property
Parking
- Total spaces: 2
- Parking features: Attached, Direct Access, Driveway, Garage, Garage Door Opener, Paved, On Street
- Attached garage spaces: 2
- Has uncovered spaces: Yes
Accessibility
- Accessibility features: Accessibility Features, Accessible Entrance
Features
- Levels: Two
- Stories: 2
- Patio & porch: Rear Porch, Patio
- Exterior features: Lighting, Paved Driveway
- Pool features: None
- Fencing: Back Yard,Partial,Privacy
Details
- Parcel number: 8705927502
- Special conditions: Corporate Listing
Construction
Type & style
- Home type: Townhouse
- Architectural style: Patio Home,Row House,Two Story
- Property subtype: Townhouse, Single Family Residence
- Attached to another structure: Yes
Materials
- Brick, HardiPlank Type, Concrete
- Roof: Shingle
Condition
- New Construction
- New construction: Yes
- Year built: 2024
Utilities & green energy
- Sewer: Public Sewer
- Water: Public
Green energy
- Green verification: Other
- Energy efficient items: Appliances
Community & HOA
Community
- Features: Common Grounds/Area, Home Owners Association, Lake, Maintained Community, Pond
- Senior community: Yes
- Subdivision: Brunswick at Hope Farm
HOA
- Has HOA: Yes
- Amenities included: Landscaping, Management
- Services included: Association Management, Common Areas, Maintenance Grounds, Maintenance Structure, Road Maintenance, Trash
- HOA fee: $266 monthly
Location
- Region: Mechanicsville
Financial & listing details
- Price per square foot: $227/sqft
- Tax assessed value: $412,700
- Annual tax amount: $3,343
- Date on market: 5/7/2025
- Ownership: Corporate
- Ownership type: Corporation
Price history
| Date | Event | Price |
|---|---|---|
| 5/30/2025 | Sold | $465,005-1%$227/sqft |
Source:  CVRMLS #2415481 Report a problem CVRMLS #2415481 Report a problem | ||
| 3/3/2025 | Pending sale | $469,900$230/sqft |
Source: CVRMLS #2415481 Report a problem | ||
| 9/11/2024 | Price change | $469,900-6%$230/sqft |
Source:  Eagle Construction Report a problem Eagle Construction Report a problem | ||
| 5/30/2024 | Listed for sale | $499,897$244/sqft |
Source: Eagle Construction Report a problem | ||
Public tax history
| Year | Property taxes | Tax assessment |
|---|---|---|
| 2025 | $3,343 +415.9% | $412,700 +415.9% |
| 2024 | $648 | $80,000 |
Find assessor info on the county website
Neighborhood: 23111
Nearby homes
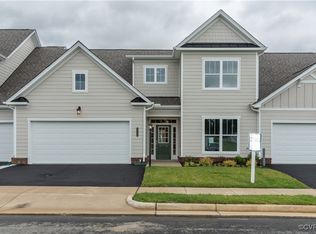
- $479,9003 bd3 ba2.2k sqft8792 Hope Farm Ln, Mechanicsville, VA 23111Sold
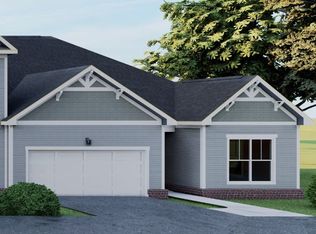
- $443,9972 bd2 ba1.6k sqft8788 Hope Farm Ln, Mechanicsville, VA 23111Sold
- $519,027-- bd-- ba-- sqft8784 Hope Farm Ln, Mechanicsville, VA 23111Sold
- $441,3003 bd2 ba1.7k sqft8117 Tippling House Dr, Mechanicsville, VA 23111Off Market
- $451,9003 bd3 ba2.3k sqft8113 Tippling House Dr, Mechanicsville, VA 23111Off Market
- $409,9502 bd2 ba1.7k sqft8109 Tippling House Dr, Mechanicsville, VA 23111Sold
- $588,225-- bd-- ba-- sqft8780 Hope Farm Ln, Mechanicsville, VA 23111Sold
- $526,7212 bd2 ba1.6k sqft8772 Hope Farm Ln, Mechanicsville, VA 23111Sold
Nearby schools
GreatSchools rating
- 6/10Mechanicsville Elementary SchoolGrades: PK-5Distance: 1 mi
- 10/10Chickahominy Middle SchoolGrades: 6-8Distance: 3.7 mi
- 7/10Atlee High SchoolGrades: 9-12Distance: 3.5 mi
Schools provided by the listing agent
- Elementary: Mechanicsville
- Middle: Chickahominy
- High: Atlee
Source: CVRMLS. This data may not be complete. We recommend contacting the local school district to confirm school assignments for this home.
Get a cash offer in 3 minutes
Find out how much your home could sell for in as little as 3 minutes with a no-obligation cash offer.
Estimated market value
$421,000
Get a cash offer in 3 minutes
Find out how much your home could sell for in as little as 3 minutes with a no-obligation cash offer.
Estimated market value
$421,000
- Virginia
- Hanover County
- Mechanicsville
- 23111
- 8796 Hope Farm Ln
Nearby cities
Nearby zip codes
Other Mechanicsville Topics
