Within walking distance to Munster's excellent High school and Middle school, this 4 bedroom 2 bathroom Quad is well-maintained and spacious. The home offers a thoughtful layout with exceptional indoor and outdoor living spaces. Highlights include a large game room with its own dedicated furnace and central air, also located in the game room is a hot tub and ping pong table included with the sale. The family room has a gas fireplace, and oversized windows throughout that provide abundant natural light. The home features four bedrooms and 2 bathrooms, with luxury vinyl flooring in the bedrooms installed approximately 1 year ago. Living spaces include a formal dining room, living room, family room, laundry room, and a bonus room with a wet bar, ideal for entertaining. The kitchen includes stainless steel appliances that remain including a refrigerator, gas stove, microwave, and dishwasher. Additional features include a built-in central vacuum system, a burglar alarm system, and Ring doorbells at both the front and back doors. Exterior amenities include a fully fenced corner lot, in-ground automatic sprinkler system, shed, attic storage, an 18x30 heated above ground pool with a large deck. The detached 2.5-car garage includes an automatic opener and additional storage in the attic, along with 220 amp service.
Closed
$408,000
8796 Madison Ave, Munster, IN 46321
4beds
2,930sqft
Single Family Residence
Built in 1976
9,748 Square Feet Lot
$406,900 Zestimate®
$139/sqft
$3,210 Estimated rent
Home value
$406,900
$374,000 - $439,000
$3,210/mo
Zestimate® history
Owner options
List your home for rent
$3,210/mo
Rent Zestimate®
Find your next renter with Zillow Rental Manager. Plus, with online applications, you can quickly screen prospective tenants – for free.
$3,210/mo
Rent Zestimate®
Refinance and save
$2,706/mo
Est. payment
Refinancing to a lower rate could help reduce your monthly payments and save thousands over the life of the loan.
$2,706/mo
Est. payment
Explore your selling options
Work with a Zillow partner agent
Leverage their expertise and Zillow's premium Showcase listings to get your home seen by more buyers.
Get startedList with your own agent
Get your home in front of millions of buyers by listing it on Zillow.
Learn how to do itSell it yourself
Take full control of how buyers see your home on Zillow by listing For Sale by Owner (FSBO).
List your homeWhat's special
Family roomFormal dining roomIn-ground automatic sprinkler systemBuilt-in central vacuum systemFully fenced corner lotLaundry room
Zillow last checked:
Listing updated:
Listed by:
Kyle Weddington,
Reeder Companies 219-844-7007,
Megan Dyke,
Reeder Companies
Bought with:
Victor Senteno, RB24000830
Grinker & Garcia Real Estate
Source: NIRA as distributed by MLS GRID,MLS#: 833886
Facts & features
Interior
Bedrooms & bathrooms
- Bedrooms: 4
- Bathrooms: 2
- Full bathrooms: 2
Rooms
- Room types: Bonus Room, Primary Bedroom, Living Room, Kitchen, Game Room, Dining Room, Bedroom 4, Bedroom 3, Bedroom 2
Primary bedroom
- Level: Upper
- Area: 165
- Dimensions: 15.0 x 11.0
Bedroom 2
- Level: Upper
- Area: 126
- Dimensions: 14.0 x 9.0
Bedroom 3
- Level: Upper
- Area: 144
- Dimensions: 12.0 x 12.0
Bedroom 4
- Level: Lower
- Area: 132
- Dimensions: 12.0 x 11.0
Bonus room
- Level: Lower
- Area: 272
- Dimensions: 17.0 x 16.0
Dining room
- Level: Main
- Area: 120
- Dimensions: 12.0 x 10.0
Game room
- Level: Lower
- Area: 550
- Dimensions: 25.0 x 22.0
Kitchen
- Level: Main
- Area: 192
- Dimensions: 16.0 x 12.0
Living room
- Level: Main
- Area: 252
- Dimensions: 18.0 x 14.0
Heating
- Forced Air
Appliances
- Included: Dryer, Washer, Stainless Steel Appliance(s), Refrigerator, Microwave, Gas Water Heater, Dishwasher
- Laundry: Gas Dryer Hookup
Features
- Ceiling Fan(s), Wet Bar, Entrance Foyer
- Windows: Blinds
- Basement: Partially Finished,Storage Space,Sump Pump
- Number of fireplaces: 1
- Fireplace features: Gas, Lower Level
Interior area
- Total structure area: 2,930
- Total interior livable area: 2,930 sqft
- Finished area above ground: 1,800
Property
Parking
- Total spaces: 2.5
- Parking features: Detached, On Street, Garage Door Opener
- Garage spaces: 2.5
Features
- Levels: Quad-Level
- Exterior features: Private Yard, Storage, Rain Gutters
- Pool features: Above Ground, Heated
- Fencing: Back Yard,Fenced
- Has view: Yes
- View description: Neighborhood
Lot
- Size: 9,748 Square Feet
- Features: Back Yard, Sprinklers In Rear, Sprinklers In Front, Landscaped, Corner Lot
Details
- Parcel number: 450624476032000027
- Zoning description: residential
- Special conditions: Standard
Construction
Type & style
- Home type: SingleFamily
- Property subtype: Single Family Residence
Condition
- New construction: No
- Year built: 1976
Utilities & green energy
- Electric: 100 Amp Service
- Sewer: Public Sewer
- Water: Public
- Utilities for property: Electricity Connected, Water Connected, Sewer Connected, Natural Gas Connected
Community & HOA
Community
- Security: Carbon Monoxide Detector(s), Security System, Smoke Detector(s)
- Subdivision: Rueth Estates 1st Add
HOA
- Has HOA: No
Location
- Region: Munster
Financial & listing details
- Price per square foot: $139/sqft
- Tax assessed value: $365,500
- Annual tax amount: $4,791
- Date on market: 2/11/2026
- Listing agreement: Exclusive Agency
- Listing terms: Cash,VA Loan,FHA,Conventional
Price history
| Date | Event | Price |
|---|---|---|
| 6/22/2026 | Sold | $408,000-2.9%$139/sqft |
Source:  NIRA as distributed by MLS GRID #833886 Report a problem NIRA as distributed by MLS GRID #833886 Report a problem | ||
| 4/13/2026 | Pending sale | $420,000$143/sqft |
Source: NIRA as distributed by MLS GRID #833886 Report a problem | ||
| 2/11/2026 | Listed for sale | $420,000$143/sqft |
Source: NIRA as distributed by MLS GRID #833886 Report a problem | ||
Public tax history
| Year | Property taxes | Tax assessment |
|---|---|---|
| 2025 | $4,791 +8.8% | $388,900 +6.4% |
| 2024 | $4,405 +6.2% | $365,500 +8.7% |
| 2023 | $4,149 +8.5% | $336,400 +7.4% |
| 2022 | $3,822 +3.4% | $313,100 +8.6% |
| 2021 | $3,695 +10.9% | $288,400 +3.6% |
| 2020 | $3,331 -12.4% | $278,500 +7.4% |
| 2019 | $3,803 +1.8% | $259,200 +3.8% |
| 2018 | $3,734 +6.1% | $249,600 +2% |
| 2017 | $3,519 | $244,700 +4.6% |
| 2016 | $3,519 -8.6% | $233,900 -9.3% |
| 2014 | $3,849 +1.5% | $258,000 -0.5% |
| 2013 | $3,791 -2.8% | $259,400 +3% |
| 2012 | $3,902 -7.3% | $251,900 -6.5% |
| 2011 | $4,211 -0.2% | $269,400 -5% |
| 2010 | $4,220 | $283,700 +3.2% |
| 2009 | -- | $275,000 +13.7% |
| 2007 | -- | $241,900 +25.4% |
| 2006 | -- | $192,900 |
| 2005 | -- | $192,900 -4% |
| 2004 | -- | $200,900 +300.2% |
| 2003 | -- | $50,200 |
| 2002 | -- | $50,200 +199.9% |
| 2001 | -- | $16,740 |
Find assessor info on the county website
Neighborhood: 46321
Nearby homes
- $342,7003 bd2 ba1.8k sqft8790 Madison Ave, Munster, IN 46321Off Market
- $354,7003 bd2 ba1.8k sqft8784 Madison Ave, Munster, IN 46321Off Market
- $351,7003 bd2 ba2.2k sqft638 Fisher Pl, Munster, IN 46321Off Market
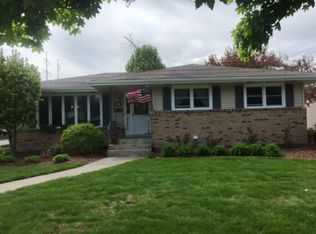
- $334,6003 bd2 ba1.1k sqft8791 Monroe Ave, Munster, IN 46321Off Market
- $358,5003 bd2 ba1.5k sqft8785 Monroe Ave, Munster, IN 46321Off Market
- $364,5003 bd2 ba2.4k sqft632 Fisher Pl, Munster, IN 46321Off Market
- $259,0003 bd1 ba1.1k sqft8779 Monroe Ave, Munster, IN 46321Off Market
- $385,0004 bd3 ba2.6k sqft8778 Madison Ave, Munster, IN 46321Sold
Nearby schools
GreatSchools rating
- 8/10James B Eads Elementary SchoolGrades: K-5Distance: 1 mi
- 8/10Wilbur Wright Middle SchoolGrades: 6-8Distance: 0.5 mi
- 10/10Munster High SchoolGrades: 9-12Distance: 0.4 mi
Schools provided by the listing agent
- Elementary: Eads Elementary School
- Middle: Wilbur Wright Middle School
- High: Munster High School
Source: NIRA as distributed by MLS GRID. This data may not be complete. We recommend contacting the local school district to confirm school assignments for this home.
Get a cash offer in 3 minutes
Find out how much your home could sell for in as little as 3 minutes with a no-obligation cash offer.
Estimated market value
$406,900
Get a cash offer in 3 minutes
Find out how much your home could sell for in as little as 3 minutes with a no-obligation cash offer.
Estimated market value
$406,900
- Indiana
- Lake County
- Munster
- 46321
- 8796 Madison Ave
