Skip main navigation
Active
  • $384,000

    8796 Monroe Ave, Munster, IN 46321

    3beds
    2,120sqft
    : 
    Loading
    Get pre-qualified
    Single Family Residence
    Built in 1972
    8,999 Square Feet Lot
    $384,400 Zestimate®
    $181/sqft
    $-- HOA

    What's special

    Traditional floor planFinished basementLarge recreation roomSeparate finished flex roomNew garage door openerMature landscapingFruit trees
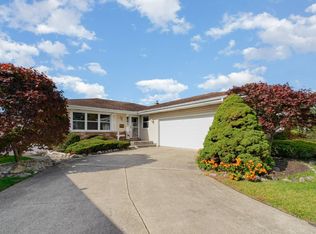
    You have got to see this house! Exceptionally well-maintained and truly move-in ready, this charming ranch on a beautifully landscaped corner lot offers the perfect combination of thoughtful updates, comfortable living, and an outstanding Munster location. Pride of ownership is evident throughout with major improvements already completed, including new windows, roof, furnace and central air (2019), remodeled bathrooms, exterior doors, attic insulation, front and rear walkways, a whole-house Generac generator, and a new privacy fence. The traditional floor plan features three bedrooms and 1.75 baths, with one bedroom currently opened to the living room to create a stylish entertaining space akin to a speakeasy. The original hallway door remains in place, making it simple to restore the room to a private third bedroom with the addition of one wall. The finished basement offers even more living space with a large recreation room, a separate finished flex room currently used as a sleeping area, and a dedicated laundry room. The detached garage includes 220-volt electric service and a new garage door opener. Outside, enjoy a private backyard oasis featuring mature landscaping, perennial gardens, fruit trees, and a covered patio attached to the garage--an ideal setting for relaxing or entertaining. Conveniently located near parks, shopping, restaurants, top-rated schools, major expressways, and the South Shore commuter rail, this meticulously maintained home is ready for you. Simply move in, unpack, and enjoy!
    7 days
    |
    1,126
    |
    72
    |

    Likely to sell faster than

    Zillow last checked:

    Listing updated:

    Listed by:

    Steven Kral,

    McColly Real Estate 219-462-2411

    Source: NIRA as distributed by MLS GRID,MLS#: 841696MLS Logo

    Loading...

      Facts & features

      Interior

      Bedrooms & bathrooms
      • Bedrooms: 3
      • Bathrooms: 2
      • 3/4 bathrooms: 1
      • 1/2 bathrooms: 1
      Rooms
      • Room types: Bonus Room, Other Room, Primary Bedroom, Living Room, Laundry, Kitchen, Dining Room, Bedroom 3, Bedroom 2
      Primary bedroom
      • Level: Main
      • Area: 132
      • Dimensions: 12.0 x 11.0
      Bedroom 2
      • Level: Main
      • Area: 121
      • Dimensions: 11.0 x 11.0
      Bedroom 3
      • Level: Main
      • Area: 121
      • Dimensions: 11.0 x 11.0
      Bonus room
      • Level: Basement
      • Area: 195
      • Dimensions: 15.0 x 13.0
      Dining room
      • Level: Main
      • Area: 88
      • Dimensions: 11.0 x 8.0
      Kitchen
      • Level: Main
      • Area: 143
      • Dimensions: 13.0 x 11.0
      Laundry
      • Level: Basement
      • Area: 171
      • Dimensions: 19.0 x 9.0
      Living room
      • Level: Main
      • Area: 324
      • Dimensions: 18.0 x 18.0
      Other
      • Description: Rec Room
      • Level: Basement
      • Area: 480
      • Dimensions: 24.0 x 20.0
      Heating
      • Forced Air, Natural Gas
      Appliances
      • Included: Dryer, Washer, Refrigerator, Microwave, Freezer, Dishwasher
      Features
      • Ceiling Fan(s), Crown Molding
      • Basement: Full,Storage Space,Sump Pump,Partially Finished
      • Has fireplace: No
      Interior area
      • Total structure area: 2,120
      • Total interior livable area: 2,120 sqft
      • Finished area above ground: 1,144

      Property

      Parking
      • Total spaces: 2.5
      • Parking features: Detached, Garage Faces Side, Driveway, Garage Door Opener
      • Garage spaces: 2.5
      • Has uncovered spaces: Yes
      Features
      • Levels: One
      • Patio & porch: Covered, Patio
      • Exterior features: Fire Pit, Rain Gutters, Private Yard
      • Fencing: Back Yard
      • Has view: Yes
      • View description: Neighborhood
      Lot
      • Size: 8,999 Square Feet
      • Features: Back Yard, Private, Near Public Transit, Landscaped, Corner Lot
      Details
      • Parcel number: 450624455052000027
      • Special conditions: None

      Construction

      Type & style
      • Home type: SingleFamily
      • Property subtype: Single Family Residence
      Condition
      • New construction: No
      • Year built: 1972

      Utilities & green energy

      • Electric: 200+ Amp Service, Generator
      • Sewer: Public Sewer
      • Water: Public

      Community & HOA

      Community
      • Subdivision: Rueth Estates 2nd Add
      HOA
      • Has HOA: No
      Location
      • Region: Munster

      Financial & listing details

      • Price per square foot: $181/sqft
      • Tax assessed value: $348,200
      • Annual tax amount: $4,257
      • Date on market: 7/3/2026
      • Listing agreement: Exclusive Right To Sell
      • Listing terms: Cash,Conventional

        Estimated market value

        $384,400

        $365,000 - $404,000

        $2,921/mo

        Price history

        DateEventPrice
        7/3/2026Listed for sale$384,000+44.9%$181/sqft
        Source: NIRA as distributed by MLS GRID #841696 Report a problem
        7/8/2019Sold$265,000-1.8%$125/sqft
        Source: NIRA as distributed by MLS GRID #454809 Report a problem
        5/22/2019Pending sale$269,900$127/sqft
        Source: Keller Williams NWIn #454809 Report a problem
        5/16/2019Listed for sale$269,900+35%$127/sqft
        Source: Keller Williams NW Indiana #454809 Report a problem
        7/1/2015Sold$199,900$94/sqft
        Source: NIRA as distributed by MLS GRID #372133 Report a problem
        5/18/2015Listed for sale$199,900-5.2%$94/sqft
        Source: Coldwell Banker Residential Brokerage - Schererville #372133 Report a problem
        8/22/2007Sold$210,950$100/sqft
        Source: NIRA as distributed by MLS GRID #192793 Report a problem

        Public tax history

        YearProperty taxesTax assessment
        2025$4,218 +2.8%$348,200 +7.7%
        2024$4,105 +3.9%$323,300 +4.1%
        2023$3,951 +7.8%$310,700 +6.5%
        2022$3,664 +4.6%$291,800 +7.9%
        2021$3,503 +24.8%$270,400 +4.7%
        2020$2,806 -13.3%$258,200 +17.7%
        2019$3,238 +2.1%$219,400 +3.8%
        2018$3,170 +30.1%$211,400 +2.4%
        2017$2,437 $206,500 +4.5%
        2016$2,437 +6.7%$197,600 +21.6%
        2014$2,283 +4%$162,500 +0.9%
        2013$2,196 -1.2%$161,100 -0.5%
        2012$2,223 -6.9%$161,900 -3.1%
        2011$2,387 -1.5%$167,000 -4.9%
        2010$2,423 $175,600 +2.4%
        2009-- $171,500 +12.7%
        2007-- $152,200 +19.9%
        2006-- $126,900
        2005-- $126,900
        2004-- $126,900 +192.4%
        2003-- $43,400
        2002-- $43,400 +199.9%
        2001-- $14,470
        Find assessor info on the county website

        Monthly payment

        Est. payment

        Payment breakdown

        Explore the cost of this home by adjusting the details. Changes won't be saved.
        All calculations are estimates and provided by Zillow, Inc. for informational purposes only. Actual amounts may vary.
        HOA fees may include property taxes on listings classified as Co-Ops. Contact the listing agent and/or owner for fee details.
        Mortgage interest rates are dependent on a number of factors, including credit score, down payment, and repayment length. Interest rate data provided by Zillow Group Marketplace, Inc. as of 1/1/1970 from various mortgage lenders with which we have lead or other similar arrangements; the Estimated Payment is an average of those rates.
        See how much you could borrow to make a competitive offer.

        Climate risks

        Neighborhood: 46321

        Getting around

        57 / 100
        Somewhat Walkable
        67 / 100
        Bikeable

        Nearby schools

        GreatSchools rating

        A local agent can set up tours, give advice and negotiate with sellers.

        A local lender can help you make sure your offer is ready when you are.

        Browse local experts

        Similar homes