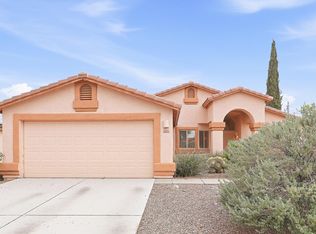
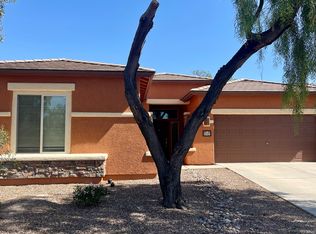
Spacious 4 bedroom, 3 bathroom home offering 2,301 sq. ft. of comfortable living in a desirable Tucson community. Designed with families in mind, this home features an open layout with multiple living spaces, including a large game room or office overlooking the golf course, perfect for work or relaxation. The kitchen includes a center island, pantry, and full appliance package with refrigerator, stove, microwave, and dishwasher. The primary suite is generously sized with room for a sitting area, along with a walk-in closet and double sink vanity. Enjoy tile and carpet flooring, ceiling fans, and central air conditioning for year-round comfort. Step outside to a fully finished backyard with space to relax or entertain, plus easy access to a nearby community pool. Solar panels help reduce energy costs, and the location offers parks, playgrounds, and convenient access to surrounding amenities, ideal for everyday living.
12 Months.
House for rent
Single family residence
Available now
Cats, small dogs OK
Air conditioner, central air
Hookups laundry
Attached garage parking
Forced air
What's special
Walk-in closetTile and carpet flooringCeiling fansDouble sink vanity
- 55 days |
- -- |
- -- |
Zillow last checked:
Listing updated:
Travel times

Let’s turn your rent into credit progress
Build credit history with every on-time payment and get credit for the payment you’re already making.
Facts & features
Interior
Bedrooms & bathrooms
- Bedrooms: 4
- Bathrooms: 3
- Full bathrooms: 3
Heating
- Forced Air
Cooling
- Air Conditioner, Central Air
Appliances
- Included: Dishwasher, Freezer, Microwave Oven, Oven, Refrigerator
- Laundry: Hookups
Features
- Ceiling Fan(s), Kitchen Island, Linen closet, Pantry, Storage, Walk In Closet
- Flooring: Carpet, Tile
- Windows: Window Coverings
Interior area
- Total interior livable area: 2,301 sqft
Property
Parking
- Parking features: Attached, Garage, Off Street
- Has attached garage: Yes
- Details: Contact manager
Features
- Patio & porch: Patio
- Exterior features: Double Sink Vanity, Storage, Walk-In Closets
- Fencing: Fenced Yard
- Has view: Yes
- View description: View
Details
- Additional structures: Garage(s), Storage
- Parcel number: 226234150
Construction
Type & style
- Home type: SingleFamily
- Property subtype: Single Family Residence
Community & HOA
Location
- Region: Tucson
Financial & listing details
- Lease term: 1 Year
Nearby apartments for rent


Price history
| Date | Event | Price |
|---|---|---|
| 10/12/2026 | Price change | $2,195-4.4%$1/sqft |
Source: Zillow Rentals Report a problem | ||
| 8/24/2026 | Price change | $2,295-4.2%$1/sqft |
Source: Zillow Rentals Report a problem | ||
| 6/25/2026 | Price change | $2,395-4%$1/sqft |
Source: Zillow Rentals Report a problem | ||
| 4/17/2026 | Listed for rent | $2,495$1/sqft |
Source: Zillow Rentals Report a problem | ||
| 4/15/2026 | Listing removed | $2,495$1/sqft |
Source: Zillow Rentals Report a problem | ||
| 3/25/2026 | Listed for rent | $2,495$1/sqft |
Source: Zillow Rentals Report a problem | ||
| 7/17/2015 | Sold | $203,000-3%$88/sqft |
Source:  MLS of Southern Arizona #21502725 Report a problem MLS of Southern Arizona #21502725 Report a problem | ||
| 5/25/2015 | Pending sale | $209,202$91/sqft |
Source: DRH Properties Inc. #21502725 Report a problem | ||
| 5/22/2015 | Price change | $209,202-1.7%$91/sqft |
Source: DRH Properties Inc. #21502725 Report a problem | ||
| 4/26/2015 | Price change | $212,770-0.2%$92/sqft |
Source: DRH Properties Inc. #21502725 Report a problem | ||
| 3/31/2015 | Price change | $213,115+0.3%$93/sqft |
Source: DRH Properties #21502725 Report a problem | ||
| 3/10/2015 | Price change | $212,515+0.1%$92/sqft |
Source: DRH Properties #21502725 Report a problem | ||
| 2/19/2015 | Price change | $212,365+1%$92/sqft |
Source: DRH Properties Inc. #21502725 Report a problem | ||
| 1/28/2015 | Listed for sale | $210,251$91/sqft |
Source: DRH Properties Inc. #21502725 Report a problem | ||