This beautifully updated home offers comfort, style, and peace of mind with a host of modern upgrades. Enjoy extra storage space in the garage and elegant luxury vinyl flooring that flows seamlessly throughout the main living areas. A new roof (2022) and hurricane-impact windows in every room provide durability and security, while a freshly painted interior adds a crisp, inviting feel. The home features a new air conditioner and furnace (2023) for year-round comfort, plantation shutters throughout, and a built-in desk in the second bedroom for a perfect home office setup. The kitchen boasts granite countertops, stainless steel appliances including a new dishwasher (2023), stove, and refrigerator (2022), along with ample cabinetry. Both bathrooms have been refreshed with new vanities, granite surfaces, and ceramic tile flooring, which also extends into the kitchen and lanai. The extended lanai features hurricane shades for protection and versatility. The master bedroom includes two spacious walk-in closets, and both bedrooms are en-suite for privacy and convenience. A washer and dryer are included, making this home truly move-in ready. Residents of Lexington Country Club have access to exceptional resort-style amenities designed for relaxation, recreation, and connection. The Island Club features an inviting outdoor Tiki bar, a state-of-the-art fitness center, sparkling pool and jacuzzi, computer center, library, meeting rooms, and a scenic sandy beach. Outdoor enthusiasts can enjoy pickleball and bocce courts, while golf lovers appreciate the flexibility of pay-as-you-play golf. A vibrant monthly newsletter keeps everyone informed about upcoming activities, from boating and biking clubs to music trivia nights and fitness classes, ensuring there’s always something fun to do.
Closed
$250,000
8796 Stockbridge Dr, Fort Myers, FL 33908
2beds
1,314sqft
Condominium, Duplex, Single Family Residence
Built in 1997
-- sqft lot
$249,100 Zestimate®
$190/sqft
$2,263 Estimated rent
Home value
$249,100
$222,000 - $279,000
$2,263/mo
Zestimate® history
Owner options
List your home for rent
$2,263/mo
Rent Zestimate®
Find your next renter with Zillow Rental Manager. Plus, with online applications, you can quickly screen prospective tenants – for free.
$2,263/mo
Rent Zestimate®
Refinance and save
$3,542/mo
Est. payment
Refinancing to a lower rate could help reduce your monthly payments and save thousands over the life of the loan.
$3,542/mo
Est. payment
Explore your selling options
Work with a Zillow partner agent
Leverage their expertise and Zillow's premium Showcase listings to get your home seen by more buyers.
Get startedList with your own agent
Get your home in front of millions of buyers by listing it on Zillow.
Learn how to do itSell it yourself
Take full control of how buyers see your home on Zillow by listing For Sale by Owner (FSBO).
List your homeWhat's special
Extended lanaiFreshly painted interiorNew roofGranite countertopsNew vanitiesNew dishwasherHurricane shades
Zillow last checked:
Listing updated:
Listed by:
Annie Nicely 239-227-7469,
John R. Wood Properties,
Jenny Beach 239-201-7567,
John R. Wood Properties
Bought with:
Kim Hanlin, 258029425
Starlink Realty, Inc
Source: Florida Gulf Coast MLS,MLS#: 2025005424 Originating MLS: Florida Gulf Coast
Originating MLS: Florida Gulf CoastFacts & features
Interior
Bedrooms & bathrooms
- Bedrooms: 2
- Bathrooms: 2
- Full bathrooms: 2
Rooms
- Room types: Screened Porch, Great Room
Heating
- Central, Electric
Cooling
- Central Air, Ceiling Fan(s), Electric
Appliances
- Included: Dryer, Dishwasher, Electric Cooktop, Disposal, Ice Maker, Microwave, Refrigerator, RefrigeratorWithIce Maker, Self Cleaning Oven, Washer
- Laundry: Inside
Features
- Breakfast Bar, Kitchen Island, Living/Dining Room, Main Level Primary, Pantry, Split Bedrooms, Shower Only, Separate Shower, High Speed Internet, Screened Porch, Great Room
- Flooring: Laminate, Tile
- Windows: Impact Glass
Interior area
- Total structure area: 1,797
- Total interior livable area: 1,314 sqft
Property
Parking
- Total spaces: 1
- Parking features: Attached, Driveway, Garage, Paved, Garage Door Opener
- Attached garage spaces: 1
- Has uncovered spaces: Yes
Features
- Patio & porch: Lanai, Porch, Screened
- Exterior features: Security/High Impact Doors, Sprinkler/Irrigation, Privacy Wall
- Pool features: Community
- Has view: Yes
- View description: Lake
- Has water view: Yes
- Water view: Lake
- Waterfront features: Lake
Lot
- Size: 5,776 Square Feet
- Features: Rectangular Lot, Sprinklers Automatic
Details
- Additional structures: Guest House Attached
- Parcel number: 1046240600005.1010
- Lease amount: $0
Construction
Type & style
- Home type: Condo
- Architectural style: Duplex
- Property subtype: Condominium, Duplex, Single Family Residence
- Attached to another structure: Yes
Materials
- Block, Concrete, Stucco
- Roof: Tile
Condition
- Resale
- Year built: 1997
Utilities & green energy
- Sewer: Public Sewer
- Water: Public
- Utilities for property: Cable Available, High Speed Internet Available
Community & HOA
Community
- Features: Gated, Street Lights
- Security: Security Gate, Gated Community, Security Guard, Smoke Detector(s)
- Condo and coop fee: $1,917 quarterly
- Membership fee: $0
- Subdivision: SOMMERSET VILLAS
HOA
- Has HOA: Yes
- Amenities included: Bocce Court, Cabana, Clubhouse, Fitness Center, Golf Course, Pickleball, Private Membership, Pool, Restaurant, Sidewalks, Tennis Court(s), Trail(s), Vehicle Wash Area, Management
- Services included: Association Management, Cable TV, Insurance, Internet, Maintenance Grounds, Pest Control, Road Maintenance, Street Lights, Security
- HOA fee: $1,787 quarterly
- HOA phone: 239-437-0404
Location
- Region: Fort Myers
Financial & listing details
- Price per square foot: $190/sqft
- Tax assessed value: $230,784
- Annual tax amount: $2,193
- Date on market: 8/14/2025
- Cumulative days on market: 246 days
- Listing terms: All Financing Considered,Cash,FHA,VA Loan
- Ownership: Condo
- Contingency: Financing
- Road surface type: Paved
Price history
| Date | Event | Price |
|---|---|---|
| 4/16/2026 | Sold | $250,000-10.4%$190/sqft |
Source:  Florida Gulf Coast MLS #2025005424 Report a problem Florida Gulf Coast MLS #2025005424 Report a problem | ||
| 3/16/2026 | Pending sale | $279,000$212/sqft |
Source: Florida Gulf Coast MLS #2025005424 Report a problem | ||
| 3/13/2026 | Price change | $279,000-6.7%$212/sqft |
Source: Florida Gulf Coast MLS #2025005424 Report a problem | ||
| 2/6/2026 | Price change | $299,000-10.7%$228/sqft |
Source: Florida Gulf Coast MLS #2025005424 Report a problem | ||
| 8/14/2025 | Listed for sale | $335,000-20.2%$255/sqft |
Source: Florida Gulf Coast MLS #2025005424 Report a problem | ||
| 9/11/2022 | Listing removed | -- |
Source:  Florida Gulf Coast MLS #222064171 Report a problem Florida Gulf Coast MLS #222064171 Report a problem | ||
| 8/28/2022 | Pending sale | $419,900$320/sqft |
Source: Florida Gulf Coast MLS #222064171 Report a problem | ||
| 8/28/2022 | Listed for sale | $419,900+97.1%$320/sqft |
Source: Florida Gulf Coast MLS #222064171 Report a problem | ||
| 12/23/2013 | Sold | $213,000-3.1%$162/sqft |
Source: Public Record Report a problem | ||
| 12/11/2013 | Pending sale | $219,900$167/sqft |
Source: Premier Florida Realty of SWFL Inc #201339796 Report a problem | ||
| 11/11/2013 | Listed for sale | $219,900+44.2%$167/sqft |
Source: Premier Florida Realty of SWFL Inc #201339796 Report a problem | ||
| 8/28/2012 | Sold | $152,500+25.8%$116/sqft |
Source: Public Record Report a problem | ||
| 2/18/1997 | Sold | $121,200$92/sqft |
Source: Public Record Report a problem | ||
Public tax history
| Year | Property taxes | Tax assessment |
|---|---|---|
| 2025 | $2,299 +4.8% | $190,910 +2.9% |
| 2024 | $2,194 +644.8% | $185,530 +2098.5% |
| 2023 | $295 -87% | $8,439 -95.2% |
| 2022 | $2,258 +2.6% | $174,880 +3% |
| 2021 | $2,201 +0.5% | $169,786 +1.4% |
| 2020 | $2,190 +1.6% | $167,442 -19% |
| 2019 | $2,156 | $206,720 +28.7% |
| 2018 | $2,156 -0.2% | $160,625 +2.1% |
| 2017 | $2,159 +0.6% | $157,321 -11.4% |
| 2016 | $2,146 +0.8% | $177,646 +7.5% |
| 2015 | $2,129 -1.2% | $165,200 +8.8% |
| 2014 | $2,155 +0.8% | $151,800 +5.9% |
| 2013 | $2,137 -14.4% | $143,300 -0.4% |
| 2012 | $2,496 +31.6% | $143,900 -6% |
| 2011 | $1,897 -0.7% | $153,100 +8.1% |
| 2010 | $1,911 +6.5% | $141,600 -18.5% |
| 2009 | $1,794 +6.4% | $173,770 -16.1% |
| 2008 | $1,686 -6.3% | $207,000 -17.5% |
| 2007 | $1,800 -1.9% | $251,000 +17.8% |
| 2006 | $1,834 -3.7% | $213,000 +52.1% |
| 2004 | $1,904 -2.4% | $140,000 +3.7% |
| 2003 | $1,951 +4.7% | $135,000 +6.3% |
| 2002 | $1,863 | $127,000 +21% |
| 2000 | -- | $105,000 |
Find assessor info on the county website
Neighborhood: 33908
Nearby homes
- $278,2003 bd2 ba1.5k sqft8794 Stockbridge Dr, Fort Myers, FL 33908Off Market
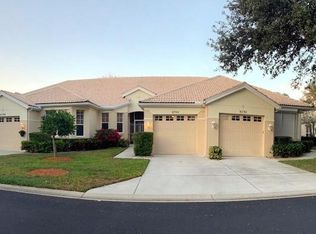
- $240,1002 bd2 ba1.3k sqft8792 Stockbridge Dr, Fort Myers, FL 33908Off Market

- $241,4003 bd3 ba2.3k sqft8802 Stockbridge Dr, Fort Myers, FL 33908Off Market
- $231,0002 bd2 ba1.3k sqft8800 Stockbridge Dr, Fort Myers, FL 33908Off Market
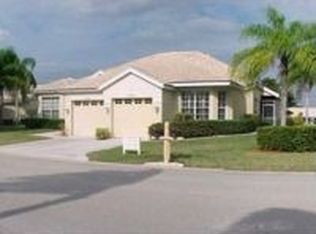
- $258,5002 bd2 ba2.3k sqft8788 Stockbridge Dr, Fort Myers, FL 33908Off Market
- $239,3002 bd2 ba1.3k sqft8784 Stockbridge Dr, Fort Myers, FL 33908Off Market
- $315,0003 bd2 ba1.5k sqft8786 Stockbridge Dr, Fort Myers, FL 33908Sold
- $640,1864 bd3 ba2.3k sqft8814 Pigeon Ky, Fort Myers, FL 33908Sold
Nearby schools
GreatSchools rating
- 5/10Heights Elementary SchoolGrades: PK-5Distance: 3 mi
- 4/10Lexington Middle SchoolGrades: 6-8Distance: 1.3 mi
- 5/10Cypress Lake High SchoolGrades: 9-12Distance: 4 mi


Get pre-qualified for a loan
At Zillow Home Loans, we can pre-qualify you in as little as 5 minutes with no impact to your credit score.An equal housing lender. NMLS #10287.
Sell for more on Zillow
Get a Zillow Showcase℠ listing at no additional cost and you could sell for .
$249,100
2% more
+$4,982
With Zillow Showcase(estimated)
$254,082
- Florida
- Lee County
- Fort Myers
- 33908
- 8796 Stockbridge Dr
Nearby cities
Nearby neighborhoods
Nearby zip codes
Other Fort Myers Topics
