This is the Venetian Model which is the largest model in Venetian Isles. 4 true bedrooms all with closets. Located on a circle, the driveway is extra long and there is extra property between the houses. Also, just a short walk to the gorgeous BRAND NEW CLUBHOUSE AND CAFE! Inside you'll find a party sized kitchen with 42'' cabinets and granite countertops. The great room has crown molding and glass doors that lead to an extended screened patio. Inside the large primary bedroom you have walk in closets and a large bath with granite counters and a jacuzzi tub. Other perks include accordion shutters, wiring for a generator, some replaced appliances and an A/C only 2 years old.
Sold for $500,000
$500,000
8796 Via Tuscany Drive, Boynton Beach, FL 33472
4beds
2,312sqft
Single Family Residence
Built in 2001
7,841 Square Feet Lot
$556,600 Zestimate®
$216/sqft
$4,331 Estimated rent
Home value
$556,600
$529,000 - $590,000
$4,331/mo
Zestimate® history
Owner options
List your home for rent
$4,331/mo
Rent Zestimate®
Find your next renter with Zillow Rental Manager. Plus, with online applications, you can quickly screen prospective tenants – for free.
$4,331/mo
Rent Zestimate®
Refinance and save
$4,049/mo
Est. payment
Refinancing to a lower rate could help reduce your monthly payments and save thousands over the life of the loan.
$4,049/mo
Est. payment
Explore your selling options
Work with a Zillow partner agent
Leverage their expertise and Zillow's premium Showcase listings to get your home seen by more buyers.
Get startedList with your own agent
Get your home in front of millions of buyers by listing it on Zillow.
Learn how to do itSell it yourself
Take full control of how buyers see your home on Zillow by listing For Sale by Owner (FSBO).
List your homeWhat's special
Zillow last checked:
Listing updated:
Listed by:
Debra Simon Debrarealty@gmail.com,
The Keyes Company
Bought with:
Daily Perez Lopez De Castro, 3437241
Keller Williams Dedicated Prof
Source: BeachesMLS,MLS#: R10980607 Originating MLS: BeachesMLS
Originating MLS: BeachesMLSFacts & features
Interior
Bedrooms & bathrooms
- Bedrooms: 4
- Bathrooms: 3
- Full bathrooms: 3
- Main level bathrooms: 3
- Main level bedrooms: 4
Primary bedroom
- Level: Main
- Area: 245.85
- Dimensions: 16.39 X 15
Bedroom 2
- Level: Main
- Area: 127.68
- Dimensions: 11.4 X 11.2
Bedroom 3
- Level: Main
- Area: 111
- Dimensions: 11.1 X 10
Den
- Level: Main
- Area: 130.8
- Dimensions: 12 X 10.9
Dining room
- Level: Main
- Area: 156.2
- Dimensions: 14.2 X 11
Family room
- Level: Main
- Area: 228
- Dimensions: 15.2 X 15
Kitchen
- Level: Main
- Area: 155.4
- Dimensions: 14.8 X 10.5
Living room
- Level: Main
- Area: 345
- Dimensions: 23 X 15
Heating
- Central, Electric
Cooling
- Central Air, Ceiling Fan(s), Electric
Appliances
- Included: Dryer, Dishwasher, Electric Range, Electric Water Heater, Disposal, Microwave, Refrigerator, Water Heater, Washer
- Laundry: Inside, Laundry Closet, Laundry Tub
Features
- Breakfast Area, Bathtub, Closet Cabinetry, Dining Area, Separate/Formal Dining Room, Dual Sinks, Entrance Foyer, Eat-in Kitchen, Family/Dining Room, Garden Tub/Roman Tub, High Ceilings, Jetted Tub, Pantry, Split Bedrooms, Soaking Tub, Separate Shower, Walk-In Closet(s)
- Flooring: Carpet
- Windows: Blinds
Interior area
- Total structure area: 2,910
- Total interior livable area: 2,312 sqft
Property
Parking
- Total spaces: 2
- Parking features: Attached, Garage
- Attached garage spaces: 2
Features
- Levels: Multi/Split,One
- Stories: 1
- Entry location: Entry Level Living Area Y
- Patio & porch: Covered, Patio, Screened
- Exterior features: Outdoor Living Area
- Pool features: Association
- Has view: Yes
- View description: Garden
- Waterfront features: None
Lot
- Size: 7,841 Square Feet
- Features: < 1/4 Acre
Details
- Parcel number: 00424517030000120
- Zoning: RT/RESIDENTIAL
Construction
Type & style
- Home type: SingleFamily
- Architectural style: Ranch
- Property subtype: Single Family Residence
Materials
- Block
- Roof: Spanish Tile
Condition
- Resale
- New construction: No
- Year built: 2001
Utilities & green energy
- Electric: 3 Phase
- Sewer: Public Sewer
- Water: Public
- Utilities for property: Cable Available, Sewer Available, Water Available
Community & HOA
Community
- Features: Home Owners Association, Gated, Property Manager On-Site, Sidewalks
- Security: Security System Owned, Gated with Guard, Gated Community
- Senior community: Yes
- Subdivision: VENETIAN ISLES
HOA
- Has HOA: Yes
- Amenities included: Basketball Court, Bocce Court, Billiard Room, Business Center, Clubhouse, Fitness Center, Pickleball, Pool, Recreation Facilities, Restaurant, Shuffleboard Court, Spa/Hot Tub, Sidewalks, Tennis Court(s)
- Services included: Common Areas, Cable TV, Maintenance Grounds, Recreation Facilities, Security, Internet
- HOA fee: $612 monthly
Location
- Region: Boynton Beach
Financial & listing details
- Price per square foot: $216/sqft
- Tax assessed value: $431,881
- Annual tax amount: $3,941
- Date on market: 4/27/2024
- Cumulative days on market: 75 days
- Listing terms: Cash
Price history
| Date | Event | Price |
|---|---|---|
| 8/6/2024 | Sold | $500,000-3.7%$216/sqft |
Source:  BeachesMLS #R10980607 Report a problem BeachesMLS #R10980607 Report a problem | ||
| 7/11/2024 | Contingent | $519,000$224/sqft |
Source:  The Keyes Company/Realtors #R10980607 Report a problem The Keyes Company/Realtors #R10980607 Report a problem | ||
| 6/26/2024 | Price change | $519,000-5.5%$224/sqft |
Source: BeachesMLS #RX-10980607 Report a problem | ||
| 5/6/2024 | Price change | $549,000-3.5%$237/sqft |
Source: BeachesMLS #RX-10980607 Report a problem | ||
| 4/27/2024 | Listed for sale | $569,000+37.8%$246/sqft |
Source: BeachesMLS #RX-10980607 Report a problem | ||
| 9/12/2006 | Sold | $412,800+72%$179/sqft |
Source: Public Record Report a problem | ||
| 1/10/2003 | Sold | $240,000+16.1%$104/sqft |
Source: Public Record Report a problem | ||
| 6/5/2001 | Sold | $206,800$89/sqft |
Source: Public Record Report a problem | ||
Public tax history
| Year | Property taxes | Tax assessment |
|---|---|---|
| 2025 | $4,490 +10.9% | $293,414 +12.2% |
| 2024 | $4,047 +2.7% | $261,536 +3% |
| 2023 | $3,941 +1.1% | $253,918 +3% |
| 2022 | $3,899 +0.9% | $246,522 +3% |
| 2021 | $3,863 +0.8% | $239,342 +1.4% |
| 2020 | $3,831 +1.3% | $236,037 +2.3% |
| 2019 | $3,782 | $230,730 +1.9% |
| 2018 | $3,782 +5.2% | $226,428 +2.1% |
| 2017 | $3,594 +1.6% | $221,771 +2.1% |
| 2016 | $3,539 -0.1% | $217,210 +0.7% |
| 2015 | $3,544 -2.5% | $215,700 +0.8% |
| 2014 | $3,634 +1.6% | $213,988 +1.5% |
| 2013 | $3,578 -5% | $210,826 -2.9% |
| 2012 | $3,767 -2.9% | $217,093 -0.9% |
| 2011 | $3,881 -0.3% | $219,070 +1% |
| 2010 | $3,892 -9.2% | $216,983 -11.8% |
| 2009 | $4,287 -1.9% | $245,922 -11.4% |
| 2008 | $4,371 -17.7% | $277,508 -14.5% |
| 2007 | $5,313 -17.1% | $324,415 -2.6% |
| 2006 | $6,406 | $332,987 +15.6% |
| 2005 | -- | $288,154 +27.7% |
| 2004 | $2,341 +847.6% | $225,627 +11.9% |
| 2003 | $247 -93% | $201,578 +20.7% |
| 2002 | $3,508 +456% | $166,979 +456.6% |
| 2001 | $631 +1.7% | $30,000 |
| 2000 | $621 | $30,000 |
Find assessor info on the county website
Neighborhood: 33472
Nearby homes
- $493,9003 bd2 ba2.7k sqft8792 Via Tuscany Dr, Boynton Beach, FL 33472Off Market
- $530,4003 bd3 ba2.1k sqft8800 Via Tuscany Dr, Boynton Beach, FL 33472Off Market
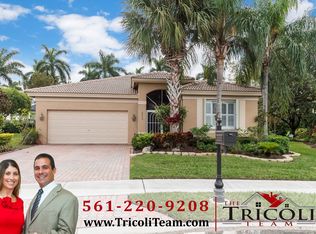
- $531,5004 bd3 ba2.3k sqft8788 Via Tuscany Dr, Boynton Beach, FL 33472Off Market
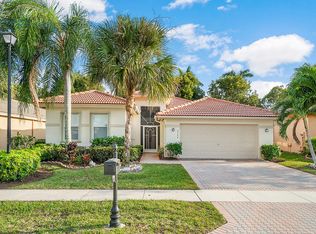
- $514,0003 bd2 ba2.1k sqft8804 Via Tuscany Dr, Boynton Beach, FL 33472Off Market

- $--3 bd-- ba-- sqft8804 Via Tuscany Dr #0, Boynton Beach, FL 33472Off Market
- $440,0003 bd2 ba2.1k sqft8784 Via Tuscany Dr, Boynton Beach, FL 33472Sold
- $514,8003 bd2 ba2k sqft8795 Via Tuscany Dr, Boynton Beach, FL 33472Off Market
- $548,8003 bd2 ba2.8k sqft8808 Via Tuscany Dr, Boynton Beach, FL 33472Off Market
Nearby schools
GreatSchools rating
- 9/10Sunset Palms Elementary SchoolGrades: PK-5Distance: 2 mi
- 10/10West Boynton Middle SchoolGrades: 6-8Distance: 2.1 mi
- 6/10Park Vista Community High SchoolGrades: 9-12Distance: 2.7 mi
Get a cash offer in 3 minutes
Find out how much your home could sell for in as little as 3 minutes with a no-obligation cash offer.
Estimated market value
$556,600
Get a cash offer in 3 minutes
Find out how much your home could sell for in as little as 3 minutes with a no-obligation cash offer.
Estimated market value
$556,600
- Florida
- Palm Beach County
- Boynton Beach
- 33472
- 8796 Via Tuscany Drive
Nearby cities
Nearby neighborhoods
Nearby zip codes
Other Boynton Beach Topics
