PRICE IMPROVEMENT! OPEN HOUSE, SATURDAY!
Welcome home to 8797 Gardenia Circle, a charming residence nestled in a peaceful and well-maintained Arvada community where comfort, connection, and lifestyle come together. From the moment you arrive, you’ll appreciate the welcoming neighborhood feel and the sense of pride throughout the community.
Inside, the home offers a functional and inviting layout designed for everyday living and easy entertaining. Natural light fills the living spaces, creating a warm and comfortable atmosphere whether you’re enjoying a quiet morning at home or hosting friends and family. Thoughtful flow between rooms allows for both cozy moments and lively gatherings, making this home as practical as it is inviting.
One of the standout features of this property is the exceptional HOA amenities that truly enhance daily life. Residents enjoy access to a community pool, tennis courts, beautifully maintained gardens, a seasonal pond, and scenic walking trails—perfect for morning strolls, evening unwinds, or enjoying Colorado’s changing seasons. The HOA also includes trash and recycling services, snow removal, and common area maintenance, providing a low-maintenance lifestyle year-round.
Ideally located near parks, shopping, dining, and commuter routes, this home offers both tranquility and convenience. Whether you’re looking for an active lifestyle, a close-knit community, or a comfortable place to settle in and make memories, 8797 Gardenia Circle is a wonderful place to call home.
Sold for $940,000
$940,000
8797 Gardenia Circle, Arvada, CO 80005
4beds
2,849sqft
Single Family Residence
Built in 2011
9,319 Square Feet Lot
$936,400 Zestimate®
$330/sqft
$4,022 Estimated rent
Home value
$936,400
$880,000 - $993,000
$4,022/mo
Zestimate® history
Owner options
List your home for rent
$4,022/mo
Rent Zestimate®
Find your next renter with Zillow Rental Manager. Plus, with online applications, you can quickly screen prospective tenants – for free.
$4,022/mo
Rent Zestimate®
Refinance and save
$5,598/mo
Est. payment
Refinancing to a lower rate could help reduce your monthly payments and save thousands over the life of the loan.
$5,598/mo
Est. payment
Explore your selling options
Work with a Zillow partner agent
Leverage their expertise and Zillow's premium Showcase listings to get your home seen by more buyers.
Get startedList with your own agent
Get your home in front of millions of buyers by listing it on Zillow.
Learn how to do itSell it yourself
Take full control of how buyers see your home on Zillow by listing For Sale by Owner (FSBO).
List your homeWhat's special
Beautifully maintained gardensSeasonal pondThoughtful flow between roomsScenic walking trailsTennis courtsFunctional and inviting layoutCommunity pool
Zillow last checked:
Listing updated:
Listed by:
Danielle Witte 720-207-1683 Danielle@thenextdoorteam.com,
Real Broker, LLC DBA Real
Bought with:
Adam Maxey, 100045399
Real Broker, LLC DBA Real
Source: REcolorado as distributed by MLS GRID,MLS#: 5440931
Facts & features
Interior
Bedrooms & bathrooms
- Bedrooms: 4
- Bathrooms: 4
- Full bathrooms: 2
- 3/4 bathrooms: 1
- 1/2 bathrooms: 1
- Main level bathrooms: 1
Bedroom
- Features: Primary Suite
- Level: Upper
Bedroom
- Level: Upper
Bedroom
- Level: Upper
Bedroom
- Level: Basement
Bathroom
- Features: En Suite Bathroom, Primary Suite
- Level: Upper
Bathroom
- Level: Upper
Bathroom
- Level: Basement
Bathroom
- Level: Main
Family room
- Level: Basement
Great room
- Description: Mountain/Water Views & Double Story Clg Height!
- Level: Main
Kitchen
- Level: Main
Office
- Description: Window Faces Front/Street
- Level: Main
Heating
- Forced Air
Cooling
- Central Air
Appliances
- Included: Bar Fridge, Dishwasher, Dryer, Microwave, Oven, Refrigerator
Features
- Built-in Features, Eat-in Kitchen, Entrance Foyer, Five Piece Bath, High Ceilings, Kitchen Island, Open Floorplan, Pantry, Primary Suite, Wet Bar
- Flooring: Carpet, Laminate, Tile, Wood
- Windows: Window Coverings
- Basement: Finished,Partial
- Number of fireplaces: 1
- Fireplace features: Gas, Gas Log, Living Room
Interior area
- Total structure area: 2,849
- Total interior livable area: 2,849 sqft
- Finished area above ground: 1,996
- Finished area below ground: 804
Property
Parking
- Total spaces: 3
- Parking features: Garage - Attached
- Attached garage spaces: 3
Features
- Levels: Two
- Stories: 2
- Patio & porch: Covered, Front Porch, Patio
- Exterior features: Private Yard, Rain Gutters
- Fencing: Full
- Has view: Yes
- View description: Mountain(s)
Lot
- Size: 9,319 Square Feet
- Features: Corner Lot, Greenbelt
Details
- Parcel number: 450770
- Special conditions: Standard
Construction
Type & style
- Home type: SingleFamily
- Property subtype: Single Family Residence
Materials
- Frame, Rock
- Roof: Composition
Condition
- Updated/Remodeled
- Year built: 2011
Utilities & green energy
- Sewer: Public Sewer
- Water: Public
Community & HOA
Community
- Subdivision: Whisper Creek
HOA
- Has HOA: Yes
- Amenities included: Clubhouse, Garden Area, Park, Parking, Playground, Pond Seasonal, Pool, Tennis Court(s), Trail(s)
- Services included: Reserve Fund, Insurance, Irrigation, Maintenance Grounds, Maintenance Structure, Recycling, Snow Removal, Trash
- HOA fee: $40 monthly
- HOA name: Whisper Creek Homeowner's Association, Inc.
- HOA phone: 303-420-4433
Location
- Region: Arvada
Financial & listing details
- Price per square foot: $330/sqft
- Tax assessed value: $882,203
- Annual tax amount: $7,031
- Date on market: 4/9/2026
- Listing terms: Cash,Conventional,FHA,VA Loan
- Exclusions: Seller's Personal Property
- Ownership: Individual
- Road surface type: Paved
Price history
| Date | Event | Price |
|---|---|---|
| 5/18/2026 | Sold | $940,000+2.2%$330/sqft |
Source:  REcolorado as distributed by MLS GRID #5440931 Report a problem REcolorado as distributed by MLS GRID #5440931 Report a problem | ||
| 4/21/2026 | Pending sale | $920,000$323/sqft |
Source: REcolorado as distributed by MLS GRID #5440931 Report a problem | ||
| 4/16/2026 | Price change | $920,000-3.2%$323/sqft |
Source: REcolorado as distributed by MLS GRID #5440931 Report a problem | ||
| 4/9/2026 | Listed for sale | $950,000+69.7%$333/sqft |
Source: REcolorado as distributed by MLS GRID #5440931 Report a problem | ||
| 6/24/2016 | Sold | $559,900$197/sqft |
Source:  IRES as distributed by MLS GRID #788374 Report a problem IRES as distributed by MLS GRID #788374 Report a problem | ||
| 5/9/2016 | Pending sale | $559,900$197/sqft |
Source: Coldwell Banker Residential Brokerage - North Metro #6855155 Report a problem | ||
| 5/3/2016 | Price change | $559,900-2.6%$197/sqft |
Source: Coldwell Banker Residential Brokerage - North Metro #6855155 Report a problem | ||
| 4/14/2016 | Listed for sale | $575,000+15%$202/sqft |
Source: Coldwell Banker Residential Brokerage - North Metro #6855155 Report a problem | ||
| 11/4/2013 | Listing removed | $499,999$175/sqft |
Source: Keller Williams Advantage Realty #1220876 Report a problem | ||
| 8/31/2013 | Price change | $499,999-2.5%$175/sqft |
Source: Keller Williams Advantage Realty #1220876 Report a problem | ||
| 7/31/2013 | Price change | $513,000-1.2%$180/sqft |
Source: Keller Williams Advantage Realty #1220876 Report a problem | ||
| 6/5/2013 | Listed for sale | $519,000+43.6%$182/sqft |
Source: Keller Williams Advantage Realty #1220876 Report a problem | ||
| 3/17/2011 | Sold | $361,490+214.3%$127/sqft |
Source: Public Record Report a problem | ||
| 12/29/2010 | Sold | $115,000$40/sqft |
Source: Public Record Report a problem | ||
Public tax history
| Year | Property taxes | Tax assessment |
|---|---|---|
| 2025 | $7,031 -20.7% | $55,137 +6.6% |
| 2024 | $8,866 +20.4% | $51,720 |
| 2023 | $7,362 -1.1% | $51,720 +18.5% |
| 2022 | $7,446 +7.1% | $43,656 -2.8% |
| 2021 | $6,951 | $44,913 +6.9% |
| 2020 | $6,951 +0.8% | $41,997 |
| 2019 | $6,897 +8.8% | $41,997 +10.2% |
| 2018 | $6,341 | $38,096 |
| 2017 | $6,341 +3.9% | $38,096 -1.2% |
| 2016 | $6,101 | $38,548 |
| 2015 | $6,101 +15.5% | $38,548 +19.1% |
| 2014 | $5,284 +4.9% | $32,370 |
| 2013 | $5,040 +32.1% | $32,370 +4.3% |
| 2012 | $3,816 +1787.3% | $31,049 +30.4% |
| 2011 | $202 +9.2% | $23,819 +1775.5% |
| 2010 | $185 -74.1% | $1,270 -40.7% |
| 2009 | $715 +70.8% | $2,140 -56.3% |
| 2008 | $419 +29387.3% | $4,900 +66.7% |
| 2007 | $1 | $2,940 |
Find assessor info on the county website
Neighborhood: Whisper Creek
Nearby homes
- $838,1003 bd3 ba2.3k sqft8795 Gardenia Cir, Arvada, CO 80005Off Market
- $980,0005 bd4 ba2.8k sqft8787 Gardenia Cir, Arvada, CO 80005Pending
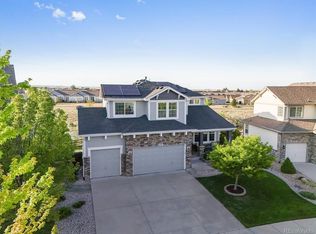
- $847,4003 bd3 ba2.4k sqft8796 Gardenia Cir, Arvada, CO 80005Off Market
- $829,9003 bd3 ba3.3k sqft8785 Gardenia Cir, Arvada, CO 80005Off Market
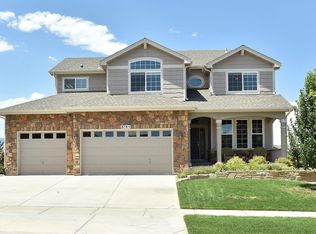
- $851,6003 bd3 ba2k sqft8786 Gardenia Cir, Arvada, CO 80005Off Market
- $962,0004 bd3 ba2k sqft8761 Flora Ct, Arvada, CO 80005Off Market
- $1,091,6004 bd5 ba4k sqft8751 Flora Ct, Arvada, CO 80005Off Market
- $851,7004 bd3 ba2.3k sqft8777 Gardenia Cir, Arvada, CO 80005Off Market
Nearby schools
GreatSchools rating
- 8/10Meiklejohn Elementary SchoolGrades: PK-5Distance: 0.7 mi
- 6/10Wayne Carle Middle SchoolGrades: 6-8Distance: 3 mi
- 10/10Ralston Valley High SchoolGrades: 9-12Distance: 1 mi
Schools provided by the listing agent
- Elementary: Meiklejohn
- Middle: Wayne Carle
- High: Ralston Valley
- District: Jefferson County R-1
Source: REcolorado as distributed by MLS GRID. This data may not be complete. We recommend contacting the local school district to confirm school assignments for this home.
Get a cash offer in 3 minutes
Find out how much your home could sell for in as little as 3 minutes with a no-obligation cash offer.
Estimated market value
$936,400
Get a cash offer in 3 minutes
Find out how much your home could sell for in as little as 3 minutes with a no-obligation cash offer.
Estimated market value
$936,400
- Colorado
- Jefferson County
- Arvada
- 80005
- Whisper Creek
- 8797 Gardenia Circle
Nearby cities
Nearby neighborhoods
Nearby zip codes
Other Arvada Topics
