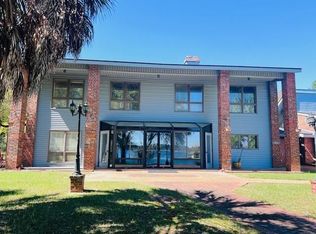
Welcome to 8797 Hwy 1200, a stunning waterfront home for sale on Cotile Lake featuring space, style, and serene lakeside living! This impressive 5-bedroom, 3-bath luxury property sits on a beautiful 1-acre lot with exceptional curb appeal and offers 3,520 heated square feet of well-designed living space. Recent upgrades include two new AC units, new carpet in bedrooms, and a roof less than one year old. The freshly painted interior with elegant hardwood floors creates a warm, timeless feel throughout. Great for entertaining or family living, the open layout flows smoothly from room to room. Outdoors, enjoy over 100 feet of lake frontage, breathtaking water views, and direct lake access for boating, fishing, and swimming. Property also includes a boathouse with electric boat lift, making waterfront recreation effortless. A roomy two-car garage provides ample parking and storage. This well-maintained Cotile Lake home offers the ultimate Louisiana waterfront lifestyle—call today to schedule your private showing and make this lakefront retreat yours!
Active
$635,000
8797 Highway 1200, Boyce, LA 71409
5beds
3,520sqft
Single Family Residence
Built in 2000
1.06 Acres Lot
$621,000 Zestimate®
$180/sqft
$-- HOA
What's special
Breathtaking water viewsExceptional curb appealFreshly painted interiorElegant hardwood floors
- 177 days
- 241
- 21
Zillow last checked:
Listing updated:
Listed by:
Jack Ussery,
The Signature Brokerage 318-200-0639
Source: GCLRA,MLS#: 2552627Originating MLS: Greater Central Louisiana REALTORS Association
Facts & features
Interior
Bedrooms & bathrooms
- Bedrooms: 5
- Bathrooms: 3
- Full bathrooms: 3
Primary bedroom
- Description: Flooring: Carpet
- Level: First
- Dimensions: 15'8x18'6
Bedroom
- Description: Flooring: Carpet
- Level: Second
- Dimensions: 16'6x17'7
Bedroom
- Description: Flooring: Carpet
- Level: Second
- Dimensions: 13'x20'6
Bedroom
- Description: Flooring: Carpet
- Level: First
- Dimensions: 13'9x11'11
Bedroom
- Level: Second
- Dimensions: 13'x20'3
Dining room
- Description: Flooring: Other
- Level: First
- Dimensions: 15'8x12'6
Living room
- Description: Flooring: Wood
- Level: First
- Dimensions: 18'1x23'6
Heating
- Central
Cooling
- Central Air
Appliances
- Included: Cooktop, Double Oven, Dishwasher, Disposal, Microwave, Refrigerator
Features
- Central Vacuum, Pantry
- Windows: Storm Window(s)
- Has fireplace: Yes
- Fireplace features: Gas
Interior area
- Total structure area: 4,225
- Total interior livable area: 3,520 sqft
Property
Parking
- Total spaces: 2
- Parking features: Garage, Two Spaces, Boat, RV Access/Parking
- Has garage: Yes
Features
- Levels: Two
- Stories: 2
- Patio & porch: Concrete, Covered, Porch, Screened
- Exterior features: Enclosed Porch, Porch
- Pool features: None
- Spa features: None
- On waterfront: Yes
- Waterfront features: Waterfront, Lake
Lot
- Size: 1.06 Acres
- Dimensions: 419 x 174 x 330 x 159
- Features: 1 to 5 Acres, Outside City Limits
Details
- Additional structures: Other
- Parcel number: 1140140350
- Special conditions: None
Construction
Type & style
- Home type: SingleFamily
- Architectural style: Acadian
- Property subtype: Single Family Residence
Materials
- Brick, Stucco
- Foundation: Raised, Slab
- Roof: Asphalt
Condition
- Very Good Condition
- Year built: 2000
Utilities & green energy
- Sewer: Septic Tank
- Water: Public
Community & HOA
HOA
- Has HOA: No
Location
- Region: Boyce
Financial & listing details
- Price per square foot: $180/sqft
- Tax assessed value: $614,000
- Annual tax amount: $8,258
- Date on market: 4/13/2026
- Listing agreement: Exclusive Right To Sell
Estimated market value
$621,000
$590,000 - $652,000
$3,470/mo
Price history
| Date | Event | Price |
|---|---|---|
| 4/13/2026 | Listed for sale | $635,000-1.6%$180/sqft |
Source: GCLRA #2552627 Report a problem | ||
| 10/10/2025 | Listing removed | $645,000$183/sqft |
Source: BHHS broker feed #2482991 Report a problem | ||
| 5/19/2025 | Price change | $645,000-4.4%$183/sqft |
Source: GCLRA #2482991 Report a problem | ||
| 1/16/2025 | Listed for sale | $675,000+8.9%$192/sqft |
Source: GCLRA #2482991 Report a problem | ||
| 7/6/2011 | Sold | -- |
Source: Public Record Report a problem | ||
| 10/20/2010 | Listing removed | $620,000$176/sqft |
Source: Noles-Frye Realty, Inc. #c119848 Report a problem | ||
| 6/18/2010 | Listed for sale | $620,000$176/sqft |
Source: Noles-Frye Realty, Inc. #c119848 Report a problem | ||
| 10/31/2007 | Sold | -- |
Source: Public Record Report a problem | ||
| 9/8/2005 | Sold | -- |
Source: Public Record Report a problem | ||
Public tax history
| Year | Property taxes | Tax assessment |
|---|---|---|
| 2025 | $8,258 +0.2% | $61,400 |
| 2024 | $8,244 +5% | $61,400 +5% |
| 2023 | $7,851 -0.3% | $58,500 |
| 2022 | $7,875 +0.8% | $58,500 |
| 2021 | $7,816 +0% | $58,500 |
| 2020 | $7,814 +4.1% | $58,500 +4.1% |
| 2019 | $7,509 -1.1% | $56,200 |
| 2018 | $7,596 | $56,200 |
| 2017 | $7,596 | $56,200 |
| 2016 | $7,596 +8.8% | $56,200 +8.1% |
| 2015 | $6,979 | $52,000 |
| 2014 | $6,979 -0.2% | $52,000 |
| 2013 | $6,995 -3% | $52,000 |
| 2012 | $7,213 +12.1% | $52,000 +4% |
| 2011 | $6,433 | $50,000 |
| 2010 | $6,433 | $50,000 |
| 2009 | $6,433 +10.9% | $50,000 +10% |
| 2007 | $5,802 +0.1% | $45,466 +0.1% |
| 2006 | $5,794 +893.8% | $45,400 +206.8% |
| 2005 | $583 | $14,800 |
Find assessor info on the county website
Monthly payment
Est. payment
Payment breakdown
Explore the cost of this home by adjusting the details. Changes won't be saved.Climate risks
Neighborhood: 71409
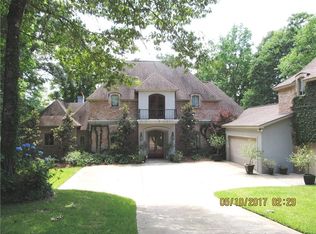

Similar homes
- $635,0003 bd3 ba3.8k sqft49 Ashton Rd, Boyce, LA 71409For Sale
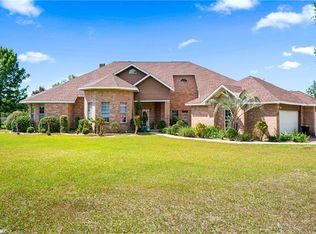 MLS ID #2514038, RUSTY WILDER, The Wilder Group. GCLRA
 - $799,0004 bd4 ba3.8k sqft151 Wardway Dr, Boyce, LA 71409For Sale
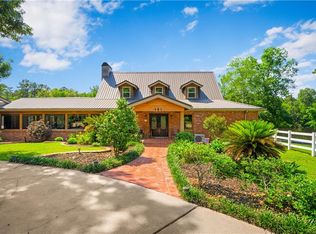 MLS ID #2565203, Kaitee Aldecoa, The Signature Brokerage. GCLRA
 - $680,0004 bd4 ba3.6k sqft80 Kisatchie Hills Rd, Boyce, LA 71409For Sale
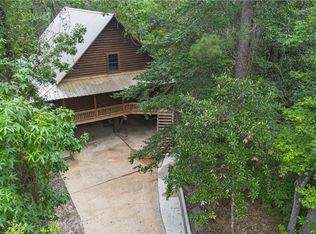 MLS ID #2569723, JENNIFER BYRD, RITCHIE REAL ESTATE. GCLRA
 - $700,0006 bd3 ba3.1k sqft120 Kincaid Ln, Boyce, LA 71409For Sale
 MLS ID #2548182, ROSE STEEPLETON, LATTER AND BLUM Central Realty LLC. GCLRA
