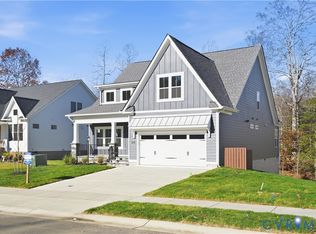
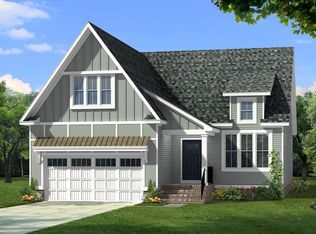
Charming farmhouse-style home with thoughtful upgrades and effortless living in mind. The exterior features a chestnut-stained front door, black shutters, and clean black accents for timeless curb appeal. Inside, an open-concept layout is anchored by a cozy gas fireplace, flowing into a beautifully appointed kitchen with a wood-toned island, white cabinetry, champagne bronze hardware, quartz countertops, a farmhouse apron sink, and a GE stainless steel appliance package, including a refrigerator. The main-level primary suite offers a relaxing retreat with a walk-in closet, walk-in tile shower featuring a built-in corner seat, ceramic tile flooring, and a dual vanity with quartz countertops. Upstairs, two guest bedrooms share a full bath with a tub and tile surround, along with additional storage including a walk-in closet and unfinished storage space. A covered back porch provides the perfect spot to unwind, overlooking a fully irrigated yard. With luxury vinyl plank flooring in main living areas, quartz throughout, and convenience-forward features including a video doorbell, this home is designed to make everyday living easy and enjoyable. Photo not of actual home!
Sold for $459,000
Zillow last checked:
Listing updated:
Bought with:
Tina Straight, 0225066947
Long & Foster Real Estate Inc.
Source: CVRMLS,MLS#: 2614152 Originating MLS: Central Virginia Regional MLS
Originating MLS: Central Virginia Regional MLSPrice history
| Date | Event | Price |
|---|---|---|
| 8/4/2026 | Sold | $459,000$262/sqft |
Source:  CVRMLS #2614152 Report a problem CVRMLS #2614152 Report a problem | ||
| 6/23/2026 | Pending sale | $459,000$262/sqft |
Source: CVRMLS #2614152 Report a problem | ||
| 5/28/2026 | Price change | $459,000-9.4%$262/sqft |
Source: CVRMLS #2614152 Report a problem | ||
| 5/26/2026 | Listed for sale | $506,865$289/sqft |
Source: CVRMLS #2614152 Report a problem | ||
Get a cash offer in 3 minutes
Find out how much your home could sell for in as little as 3 minutes with a no-obligation cash offer.
Estimated market value
$456,100
