Skip main navigation
Sold for $468,000
  • $468,000

    8797 W Plymouth Avenue, Littleton, CO 80128

    2beds
    1,382sqft
    Townhouse
    Built in 1984
    871 Square Feet Lot
    $417,900 Zestimate®
    $339/sqft
    $2,337 Estimated rent

    Home value

    $417,900

    $397,000 - $439,000

    $2,337/mo

    Zestimate® history
    Loading
    Loading...

    Owner options

    List your home for rent

    $2,337/mo

    Rent Zestimate®

    Find your next renter with Zillow Rental Manager. Plus, with online applications, you can quickly screen prospective tenants – for free.

    Learn more

    $2,337/mo

    Rent Zestimate®

    Refinance and save

    $3,028/mo

    Est. payment

    Refinancing to a lower rate could help reduce your monthly payments and save thousands over the life of the loan.

    See today's rates

    $3,028/mo

    Est. payment

    Explore your selling options

    Work with a Zillow partner agent

    Leverage their expertise and Zillow's premium Showcase listings to get your home seen by more buyers.

    Get started

    List with your own agent

    Get your home in front of millions of buyers by listing it on Zillow.

    Learn how to do it

    Sell it yourself

    Take full control of how buyers see your home on Zillow by listing For Sale by Owner (FSBO).

    List your home

    What's special

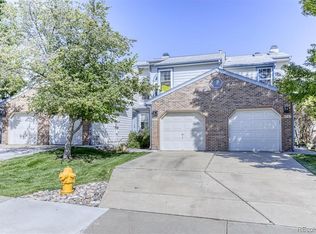
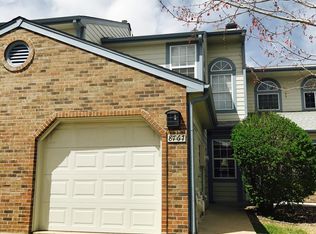
    Uncomplicate your life with this GORGEOUS townhome in the highly sought-after neighborhood of Stony Creek. From the minute you walk through the front door, you are greeted with LVP flooring throughout the main floor. You will love to entertain guest from the chef worthy kitchen...complete with NEW cabinets (slow-closing), quartz countertops, granite-based sink, modern backsplash, stainless appliances, and pantry. Your guest can gather at the extended bar style counters, possibly relax at the dining room table, OR grab a beverage and enjoy the backyard view from the newer deck. This home is one of only a handful that back up to the open area with access while still providing your own private yard. After a long day, relax in the family room with a real wood burning fireplace with the moonlight serenading you through the skylights. Both bedrooms are on the upper level, but on separate ends of the home to provide privacy. You may want to move in immediately when you see the primary closet...OH MY! Primary has private access to the full bathroom while providing access to the other bedroom. Did I mention the 2nd bedroom has views of the open space...very tranquil. Now, let's head downstairs to the walk-out basement. This is when your creativity comes alive...maybe a home office, a game room, or just a room to relax. Here it is...hold for applause...your own private backyard! Your furries will love this. Make sure to schedule your showing today because homes in Stony Creek don't last long and this one IS move-in ready.

    Zillow last checked:

    Listing updated:

    Listed by:

    Nicole A Galluzzo 303-902-1091 ColoradoHomeswithNicole@gmail.com,

    HomeSmart

    Bought with:

    Myles Knechtges, 100077396

    West and Main Homes Inc

    Source: REcolorado as distributed by MLS GRID,MLS#: 4675777MLS Logo

    Facts & features

    Interior

    Bedrooms & bathrooms
    • Bedrooms: 2
    • Bathrooms: 2
    • Full bathrooms: 1
    • 1/2 bathrooms: 1
    • Main level bathrooms: 1
    Primary bedroom
    • Description: Newer Carpet, Newer Windows, Huge Closet, And Bathroom Access
    • Level: Upper
    • Area: 143 Square Feet
    • Dimensions: 13 x 11
    Bedroom
    • Description: Great Natural Light, Newer Carpet
    • Level: Upper
    • Area: 132 Square Feet
    • Dimensions: 12 x 11
    Bathroom
    • Description: Completely Updated
    • Level: Main
    • Area: 25 Square Feet
    • Dimensions: 5 x 5
    Bathroom
    • Description: Updated, Skylight, Primary Access
    • Level: Upper
    • Area: 56 Square Feet
    • Dimensions: 8 x 7
    Bonus room
    • Description: Unfinished Walk-Out Basement (Get Creative)
    • Level: Basement
    • Area: 399 Square Feet
    • Dimensions: 21 x 19
    Dining room
    • Description: Lvp Flooring, Deck Access
    • Level: Main
    • Area: 154 Square Feet
    • Dimensions: 14 x 11
    Family room
    • Description: Lvp Flooring, Wood Fireplace, Skylights
    • Level: Main
    • Area: 126 Square Feet
    • Dimensions: 14 x 9
    Kitchen
    • Description: Lvp Flooring, Quartz Countertops, New Cabinets, Granite Sink, Stainless Appliances + Pantry
    • Level: Main
    • Area: 140 Square Feet
    • Dimensions: 14 x 10
    Laundry
    • Description: Unfinished Basement. Owner Added Closet At Bottom Of Stairs For Storage
    • Level: Basement
    • Area: 128 Square Feet
    • Dimensions: 8 x 16
    Heating
    • Forced Air
    Cooling
    • Central Air
    Appliances
    • Included: Dishwasher, Disposal, Microwave, Self Cleaning Oven
    • Laundry: In Unit
    Features
    • Entrance Foyer, High Ceilings, Pantry, Quartz Counters, Walk-In Closet(s)
    • Flooring: Carpet, Vinyl
    • Windows: Double Pane Windows, Window Coverings, Window Treatments
    • Basement: Partial,Unfinished,Walk-Out Access
    • Number of fireplaces: 1
    • Fireplace features: Family Room, Wood Burning
    • Common walls with other units/homes: No One Above,No One Below,1 Common Wall,2+ Common Walls
    Interior area
    • Total structure area: 1,382
    • Total interior livable area: 1,382 sqft
    • Finished area above ground: 934
    • Finished area below ground: 0

    Property

    Parking
    • Total spaces: 1
    • Parking features: Concrete
    • Attached garage spaces: 1
    Features
    • Levels: Two
    • Stories: 2
    • Entry location: Ground
    • Patio & porch: Deck, Front Porch, Patio
    • Exterior features: Private Yard
    • Fencing: Full
    Lot
    • Size: 871 Square Feet
    • Features: Greenbelt
    Details
    • Parcel number: 164987
    • Zoning: P-D
    • Special conditions: Standard

    Construction

    Type & style
    • Home type: Townhouse
    • Property subtype: Townhouse
    • Attached to another structure: Yes
    Materials
    • Brick, Frame
    • Foundation: Slab
    • Roof: Composition
    Condition
    • Updated/Remodeled
    • Year built: 1984

    Utilities & green energy

    • Sewer: Public Sewer
    • Water: Public
    • Utilities for property: Cable Available, Electricity Connected, Natural Gas Connected

    Community & HOA

    Community
    • Security: Carbon Monoxide Detector(s), Smoke Detector(s)
    • Subdivision: Stony Creek
    HOA
    • Has HOA: Yes
    • Services included: Reserve Fund, Maintenance Grounds, Maintenance Structure, Recycling, Sewer, Trash, Water
    • HOA fee: $295 monthly
    • HOA name: Precedent at Stony Creek
    • HOA phone: 303-747-5856
    Location
    • Region: Littleton

    Financial & listing details

    • Price per square foot: $339/sqft
    • Tax assessed value: $364,327
    • Annual tax amount: $2,008
    • Date on market: 6/27/2024
    • Listing terms: Cash,Conventional,FHA,VA Loan
    • Exclusions: Refrigerator, Washer, Dryer, Mini Fridge In Basement, Thumb Print Lock On Front Door, Ring Doorbell, Sellers' Personal Belongings.
    • Ownership: Individual
    • Electric utility on property: Yes
    • Road surface type: Paved

    Price history

    DateEventPrice
    8/6/2024Sold$468,000+4%$339/sqft
    Source: REcolorado as distributed by MLS GRID #4675777 Report a problem
    6/30/2024Pending sale$450,000$326/sqft
    Source: REcolorado as distributed by MLS GRID #4675777 Report a problem
    6/27/2024Listed for sale$450,000+233.3%$326/sqft
    Source: REcolorado as distributed by MLS GRID #4675777 Report a problem
    5/5/2008Sold$135,000+17.5%$98/sqft
    Source: Public Record Report a problem
    4/8/1998Sold$114,900+31.3%$83/sqft
    Source: Public Record Report a problem
    12/16/1993Sold$87,500$63/sqft
    Source: Public Record Report a problem

    Public tax history

    YearProperty taxesTax assessment
    2025$2,009 +0%$22,770 +11%
    2024$2,008 -0.9%$20,506
    2023$2,027 -1.3%$20,506 +0.9%
    2022$2,053 +4.5%$20,317 -2.8%
    2021$1,964 $20,902 +4.2%
    2020$1,964 +1.3%$20,050
    2019$1,940 +17.2%$20,050 +21.4%
    2018$1,655 $16,521
    2017$1,655 +21.7%$16,521 +16.6%
    2016$1,361 $14,169
    2015$1,361 +19.2%$14,169 +25.4%
    2014$1,141 -3.5%$11,295
    2013$1,182 +1.9%$11,295 -4.4%
    2012$1,160 -4.8%$11,813
    2011$1,219 +0.1%$11,813 -5.4%
    2010$1,218 -1.7%$12,490
    2009$1,239 +0.4%$12,490 -1.4%
    2008$1,235 -2.2%$12,670
    2007$1,263 +2.4%$12,670 -1%
    2006$1,234 -3.1%$12,800 -1%
    2005$1,274 +8.3%$12,930
    2004$1,176 -3.2%$12,930
    2003$1,215 +1.7%$12,930 -1.7%
    2002$1,195 +10.2%$13,160 +20.8%
    2001$1,084 +4.1%$10,890
    2000$1,040 $10,890
    Find assessor info on the county website

    Neighborhood: 80128

    Nearby schools

    GreatSchools rating
    Schools provided by the listing agent
    • Elementary: Stony Creek
    • Middle: Deer Creek
    • High: Chatfield
    • District: Jefferson County R-1

    Source: REcolorado as distributed by MLS GRID. This data may not be complete. We recommend contacting the local school district to confirm school assignments for this home.

    Get a cash offer in 3 minutes
    Find out how much your home could sell for in as little as 3 minutes with a no-obligation cash offer.
    Estimated market value
    $417,900
    Get a cash offer in 3 minutes
    Find out how much your home could sell for in as little as 3 minutes with a no-obligation cash offer.
    Estimated market value
    $417,900