Tucked at the end of a quiet cul-de-sac in the desirable West Dublin, this beautifully updated single-story home offers the perfect combination of privacy, comfort, and convenience. The light-filled 3-bedroom, 2.5-bath floor plan features vaulted ceilings, skylights, and inviting living spaces designed for easy everyday living and entertaining. At the heart of the home, the updated kitchen features quartz countertops, stainless steel appliances, two breakfast bars, and a sunny breakfast nook, all opening to the spacious dining and family rooms. Set on a premium lot with no rear neighbors, the backyard offers a peaceful and private setting with a generous patio for outdoor dining and entertaining, plus side-yard access with room for RV parking. The home has also benefited from significant recent investment, with many of the major systems and mechanicals updated, along with a newer roof, owned solar, sewer lateral, and A/C condenser—allowing the next owners to simply move in and enjoy. Enjoy the tranquility of a tucked-away neighborhood while still being just minutes from top-rated Dublin schools, parks, shopping, dining, BART, and convenient access to I-680. A rare opportunity for single-story living in an ideal West Dublin location.
For sale
$1,575,000
8798 Augusta Ct, Dublin, CA 94568
3beds
2,193sqft
Single Family Residence
Built in 1981
9,147 Square Feet Lot
$-- Zestimate®
$718/sqft
$-- HOA
What's special
- 8 days
- 542
- 30
Zillow last checked:
Listing updated:
Listed by:
M.J. St. Jean DRE #01440057 925-984-6466,
Compass,
Maggie Jones DRE #02150023 925-786-6552,
Compass
Source: CCAR,MLS#: 41145169
Facts & features
Interior
Bedrooms & bathrooms
- Bedrooms: 3
- Bathrooms: 3
- Full bathrooms: 2
- Partial bathrooms: 1
Rooms
- Room types: 2 Bedrooms, 2.5 Baths, Primary Bedrm Suite - 1, Family Room
Bathroom
- Features: Shower Over Tub, Solid Surface, Tile, Updated Baths, Stall Shower, Marble
Kitchen
- Features: Counter - Solid Surface, Eat-in Kitchen, Electric Range/Cooktop, Disposal, Microwave, Refrigerator, Self-Cleaning Oven
Heating
- Forced Air, Natural Gas, Solar
Cooling
- Ceiling Fan(s), Central Air, Whole House Fan
Appliances
- Included: Electric Range, Microwave, Refrigerator, Self Cleaning Oven, Dryer, Washer, Gas Water Heater
- Laundry: Laundry Room, Cabinets, Common Area
Features
- Formal Dining Room, Counter - Solid Surface
- Flooring: Tile, Vinyl, Carpet
- Windows: Double Pane Windows, Screens, Window Coverings
- Number of fireplaces: 1
- Fireplace features: Brick, Living Room
Interior area
- Total structure area: 2,193
- Total interior livable area: 2,193 sqft
Property
Parking
- Total spaces: 2
- Parking features: Attached, Side Yard Access, Side By Side, Garage Door Opener
- Attached garage spaces: 2
Features
- Levels: One
- Stories: 1
- Entry location: No Steps to Entry
- Exterior features: Garden/Play, Storage
- Pool features: None
- Fencing: Fenced,Wood
Lot
- Size: 9,147 Square Feet
- Features: Cul-De-Sac, Level, Curb(s), Landscaped, Back Yard, Front Yard, Side Yard, Yard Space
Details
- Additional structures: Shed(s)
- Parcel number: 94127578
- Special conditions: Standard
Construction
Type & style
- Home type: SingleFamily
- Architectural style: Cape Cod,Colonial,Contemporary,Cottage,Traditional
- Property subtype: Single Family Residence
Materials
- Composition Shingles, Stucco, Concrete
- Roof: Composition
Condition
- Existing
- New construction: No
- Year built: 1981
Utilities & green energy
- Electric: Photovoltaics Seller Owned
- Sewer: Public Sewer
- Water: Public, Irrigation Connected
- Utilities for property: Natural Gas Connected, Individual Electric Meter, Individual Gas Meter
Community & HOA
Community
- Subdivision: West Side Dublin
HOA
- Has HOA: No
Location
- Region: Dublin
Financial & listing details
- Price per square foot: $718/sqft
- Tax assessed value: $1,182,430
- Date on market: 8/28/2026
Estimated market value
Not available
Estimated sales range
Not available
$4,566/mo
Price history
| Date | Event | Price |
|---|---|---|
| 8/28/2026 | Listed for sale | $1,575,000+48.6%$718/sqft |
Source:  CCAR #41145169 Report a problem CCAR #41145169 Report a problem | ||
| 8/2/2019 | Sold | $1,060,000+1%$483/sqft |
Source: CCAR #40873720 Report a problem | ||
| 7/22/2019 | Pending sale | $1,050,000$479/sqft |
Source: Compass #40873720 Report a problem | ||
| 7/11/2019 | Listed for sale | $1,050,000+150.9%$479/sqft |
Source: Compass #40873720 Report a problem | ||
| 1/18/2012 | Sold | $418,500-46.3%$191/sqft |
Source: Public Record Report a problem | ||
| 2/18/2010 | Sold | $780,000-4.9%$356/sqft |
Source: Public Record Report a problem | ||
| 4/25/2006 | Sold | $820,000$374/sqft |
Source: CCAR #40137965 Report a problem | ||
Public tax history
| Year | Property taxes | Tax assessment |
|---|---|---|
| 2026 | -- | $1,182,430 +2% |
| 2025 | $15,632 +1.6% | $1,159,247 +2% |
| 2024 | $15,379 +1% | $1,136,520 +2% |
| 2023 | $15,221 +1.2% | $1,114,240 +2% |
| 2022 | $15,038 +0.9% | $1,092,393 +2% |
| 2021 | $14,909 +6.8% | $1,070,981 +1% |
| 2020 | $13,954 +103.1% | $1,060,000 +125% |
| 2019 | $6,872 +4.3% | $471,213 +2% |
| 2018 | $6,589 | $461,977 +2% |
| 2017 | $6,589 +9.4% | $452,921 +2% |
| 2016 | $6,025 +3.6% | $444,040 +1.5% |
| 2015 | $5,817 | $437,374 +2% |
| 2014 | $5,817 | $428,807 +0.5% |
| 2013 | -- | $426,870 +2% |
| 2012 | -- | $418,500 -11.3% |
| 2011 | -- | $472,000 -6.3% |
| 2010 | -- | $504,000 |
| 2009 | -- | $504,000 -8.4% |
| 2008 | -- | $550,000 -32.9% |
| 2007 | -- | $820,000 +166.2% |
| 2006 | -- | $307,999 +2% |
| 2005 | -- | $301,961 +2% |
| 2004 | -- | $296,050 +1.9% |
| 2003 | -- | $290,625 +2% |
| 2002 | -- | $284,927 +2% |
| 2001 | $3,089 | $279,340 |
Find assessor info on the county website
Monthly payment
Est. payment
Payment breakdown
Explore the cost of this home by adjusting the details. Changes won't be saved.Climate risks
Neighborhood: 94568
Nearby schools
Schools provided by the listing agent
- District: Dublin (925) 828-2551
Source: CCAR. This data may not be complete. We recommend contacting the local school district to confirm school assignments for this home.

Similar homes
- $1,588,0004 bd3 ba2k sqft7515 San Sabana Rd, Dublin, CA 94568For Sale
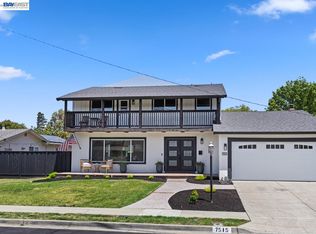 MLS ID #41143019, Joe Frazzano. Bay East AOR
 - $1,829,0005 bd3 ba2.5k sqft11183 Brittany Ln, Dublin, CA 94568For Sale
 MLS ID #41143102, Keri O'Reilly. CCAR
 - $1,198,0004 bd2 ba1.9k sqft8569 Wicklow Ln, Dublin, CA 94568For Sale
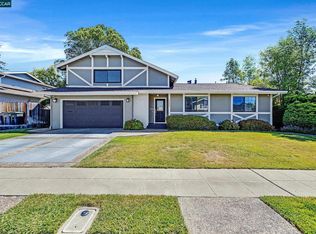 MLS ID #41146155, Mike Kehrig. CCAR
 - $1,399,0003 bd2 ba1.8k sqft177 Cassandra Pl, San Ramon, CA 94583For Sale
 MLS ID #ML82056390, Mengxi Deng. MLSListings Inc
Local buyer's agents are ready to help
