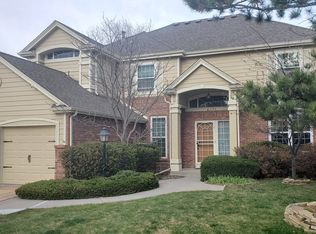
Fabulous Highlands Ranch Home! 4 bedrooms, 4.5 bathrooms, Loft, Main Floor Study, finished basement with/Rec Rm & Wet Bar*Across from Award winning Cougar Run Elementary and Park*High End Custom Upgrades throughout*Main floor Primary with spa like bathroom, walk in closet with washer/dryer hookups behind linen cabinet if needed*4th bedroom with on-suite bathroom*Grand Foyer w/Stone arched wall* Rod Iron French doors to the main floor study* Gleaming hardwoods on the main level* Gorgeous rare blown out kitchen with highest grade granite countertops, large entertainers Island, stainless steel appliances, gas stove and large Pantry* Soaring ceilings and windows in the Family Rm with 3 sided stone fireplace* Finished basement with recreational room/family room, exercise or open 5th bedroom, 3/4 bath, large laundry rm and stone wall full cabinets wet bar* Upstairs boast 3 bedroom plus a loft* Elegant rod iron staircase* Lush private backyard with arbor cover deck* Close to C470, Park Meadows mall, Restaurants, Grocery stores, Theatres and all amenities* Access to all 4 Recreational Highlands Ranch facilities with pools, clubhouse, fitness centers and tennis courts* Easily access to major routes to downtown Denver, Denver Tech Center, C-470 and I25*
12 days
|
879
|
52
|
Zillow last checked:
Listing updated:
Listed by:
Alex Elliot303-933-1664alexarealtygroup@gmail.com,
American Home Agents
Source: REcolorado as distributed by MLS GRID,MLS#: 4700372
Ceiling Fan(s), Five Piece Bath, Granite Counters, High Ceilings, Kitchen Island, Open Floorplan, Pantry, Primary Suite, Smoke Free, Walk-In Closet(s), Wet Bar
Flooring: Carpet, Stone, Wood
Basement: Finished,Full
Number of fireplaces: 1
Fireplace features: Family Room
Interior area
Total structure area: 4,075
Total interior livable area: 4,075 sqft
Finished area above ground: 2,835
Finished area below ground: 1,215
Property
Parking
Total spaces: 3
Parking features: Garage - Attached
Attached garage spaces: 3
Features
Levels: Two
Stories: 2
Patio & porch: Deck
Exterior features: Gas Valve
Fencing: Full
Lot
Size: 9,147 Square Feet
Features: Corner Lot, Landscaped, Sprinklers In Front, Sprinklers In Rear
Details
Parcel number: R0371769
Zoning: PDU
Special conditions: Standard
Construction
Type & style
Home type: SingleFamily
Property subtype: Single Family Residence
Materials
Frame
Roof: Composition
Condition
Year built: 1994
Utilities & green energy
Sewer: Public Sewer
Community & HOA
Community
Subdivision: High Gate
HOA
Has HOA: Yes
Amenities included: Clubhouse, Fitness Center, Park, Pool, Spa/Hot Tub, Tennis Court(s), Trail(s)
Explore the cost of this home by adjusting the details. Changes won't be saved.
Principal & interest
$1,547
Mortgage insurance
$0
Property taxes
$170
Home insurance
$105
HOA fees
$0
Utilities
Not included
All calculations are estimates and provided by Zillow, Inc. for informational purposes only. Actual amounts may vary.
HOA fees may include property taxes on listings classified as Co-Ops. Contact the listing agent and/or owner for fee details.
Mortgage interest rates are dependent on a number of factors, including credit score, down payment, and repayment length. Interest rate data provided by Zillow Group Marketplace, Inc. as of 1/1/1970 from various mortgage lenders with which we have lead or other similar arrangements; the Estimated Payment is an average of those rates.
See how much you could borrow to make a competitive offer.
Source: REcolorado as distributed by MLS GRID. This data may not be complete. We recommend contacting the local school district to confirm school assignments for this home.